23 PEBBLE BEACH PARKWAY
Stephen, South Huron, N0M1T0
Listed by LONDON LIVING REAL ESTATE LTD.
$229,900
- 2 bedrooms
- 1 bathrooms
- 2 parking
Listed 68 days ago · MLS® X13677022
About this home
Retirement looks good on you in Grand Bend! Welcome to Grand Cove Estates, an immaculate 55+ community just minutes from the beautiful shores of Lake Huron. At 23 Pebble Beach Parkway, you'll find a charming 2-bedroom home with a 4-piece bathroom, ensuite laundry, and an updated 4-appliance kitchen. Step outside onto the new back deck and enjoy your morning coffee or evening glass of iced tea while overlooking the open green space behind you. Life at the Grand Cove is all about enjoying your time and doing as much - or as little - as you like. Take a dip in the heated saltwater pool, play a game of tennis or lawn bowling, tend to your own garden plot, or spend an afternoon in the woodworking shop. There's also a dog park, nature trails, plenty of green space, and lots of opportunities to meet your neighbours and enjoy the community. Best of all, Main Street Grand Bend and the sandy shores of Lake Huron are only a few minutes away. Spend the day at the beach, explore the shops and restaurants, or head down to the lake for those famous Grand Bend sunsets. With great value, a relaxed lifestyle, and plenty of room to make this home your own, 23 Pebble Beach Parkway is ready to welcome you. (id:66966)
Details
- Type
- Single Family
- Style
- Bungalow
- Basement
- None
- Garage
- Garage
- Property tax
- $404
- Neighbourhood
- Stephen
- Municipality
- South Huron (Stephen)
Interior
- Bedrooms
- 2 above ground
- Fireplace
- Yes
- Appliances
- Washer, Refrigerator, Dishwasher, Oven, Dryer, Microwave
Heating, cooling and services
- Heating
- Forced air, Natural gas
- Air conditioning
- Central air conditioning
- Water and sewer
- Sanitary sewer
Building and exterior
- Style
- Bungalow
- Foundation
- Slab
- Pool
- Inground pool, Salt Water Pool
- Outdoor
- Vinyl siding
Parking
- Total parking
- 2
- Driveway and parking
- No Garage
Rooms
| Room | Level | Size | Features |
|---|---|---|---|
| Living room | Main level | 4.8 × 4.06 m (15'9" × 13'4") | |
| Kitchen | Main level | 3.77 × 2.3 m (12'4" × 7'7") | |
| Dining room | Main level | 2.27 × 2.39 m (7'5" × 7'10") | |
| Family room | Main level | 4.65 × 3.02 m (15'3" × 9'11") | |
| Bedroom | Main level | 3.62 × 3.17 m (11'11" × 10'5") | |
| Bedroom 2 | Main level | 2.31 × 3.19 m (7'7" × 10'6") | |
| Bathroom | Main level | 2.3 × 2.16 m (7'7" × 7'1") | |
| Laundry room | Main level | 2.11 × 1.54 m (6'11" × 5'1") | |
| Foyer | Main level | 1.55 × 1.12 m (5'1" × 3'8") |
Location
Location is approximate. See nearby homes on the map
Listed by LONDON LIVING REAL ESTATE LTD..

REALTOR®, REALTORS®, and the REALTOR® logo are certification marks that are owned by REALTOR® Canada Inc. and licensed exclusively to The Canadian Real Estate Association (CREA). These certification marks identify real estate professionals who are members of CREA and who must abide by CREA’s By-Laws, Rules, and the REALTOR® Code. The MLS® trademark and the MLS® logo are owned by CREA and identify the professional real estate services provided by members of CREA.
The information contained on this site is based in whole or in part on information that is provided by members of The Canadian Real Estate Association, who are responsible for its accuracy. CREA reproduces and distributes this information as a service for its members and assumes no responsibility for its accuracy.
Similar homes nearby
See more in South Huron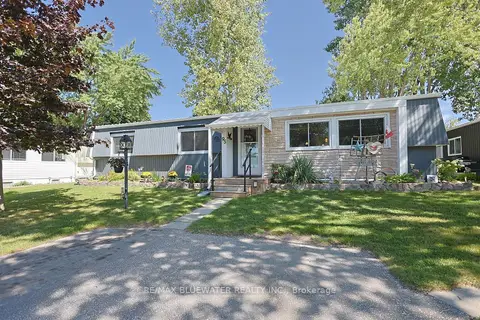 📷 48
$249,000
≈ $1,090/mo mortgage · 20% down
2 bd2 ba2 pk700-1100 ft²
95 Shannon Boulevard
Stephen, South Huron
Pool
Detached · MLS® X13738104 · RE/MAX BLUEWATER REALTY INC.
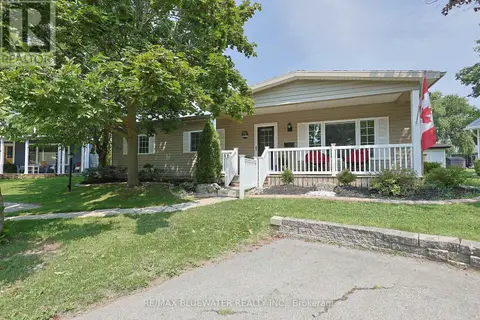 📷 38
$249,900
2 bd2 ba2 pk
288 CONCORD DRIVE
Stephen, South Huron
Pool
Detached · MLS® X13685778 · RE/MAX BLUEWATER REALTY INC.
 📷 27
$206,100
3 bd1 ba2 pk
25 MAPLE GROVE ROAD
Stephen, South Huron
Detached · MLS® X13711572 · LPT REALTY
 📷 2
$199,900
0 ba
16 WILLIAM STREET N
Stephen, South Huron
Vacant Land · MLS® X14087394 · RE/MAX Land Exchange Ltd
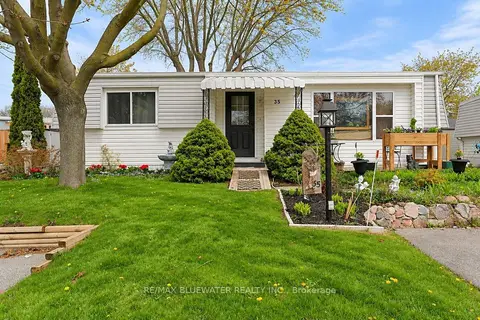 📷 23🎥 Tour
$265,000
≈ $1,160/mo mortgage · 20% down
2 bd1 ba2 pk700-1100 ft²
35 Pebble Beach Parkway
Stephen, South Huron
PoolSchool 10 min walk
Detached · MLS® X13771754 · RE/MAX BLUEWATER REALTY INC.
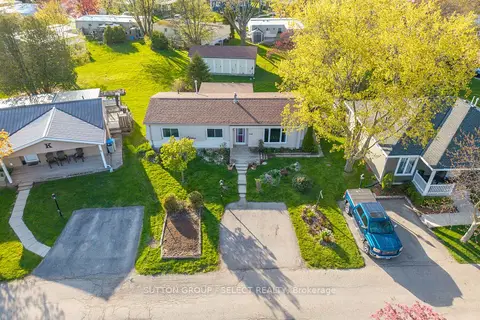 📷 44
$189,900
Reduced $20,000 (↓ 10%)
≈ $832/mo mortgage · 20% down
2 bd2 ba2 pk1100-1500 ft²
246 Southwinds Court
Stephen, South Huron
Pool
MobileTrailer · MLS® X13100848 · SUTTON GROUP - SELECT REALTY
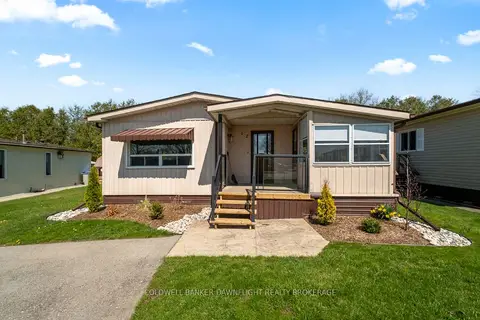 📷 45
$249,900
Reduced $15,000 (↓ 6%)
≈ $1,094/mo mortgage · 20% down
3 bd1 ba2 pk700-1100 ft²
12 Redford Drive
Exeter, South Huron
Modular Home · MLS® X13096658 · COLDWELL BANKER DAWNFLIGHT REALTY BROKERAGE
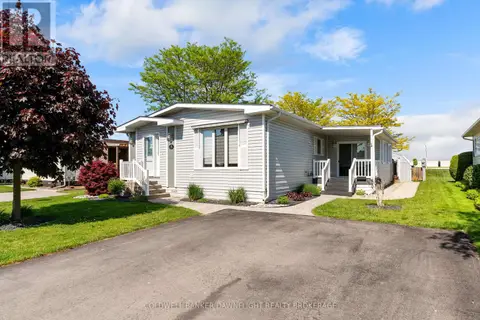 📷 48
$264,900
2 bd2 ba2 pk
48 REDFORD DRIVE
Exeter, South Huron
Single Family · MLS® X13227208 · COLDWELL BANKER DAWNFLIGHT REALTY BROKERAGE