4425 Telegraph Rd
Cobble Hill, Cobble Hill, BC, V0R1N2
Listed by B.C. Farm & Ranch Realty Corp.
$1,250,000
- 3 bedrooms
- 3 bathrooms
- 6 parking
- 1533 sq ft
Listed 15 days ago · MLS® 1051591
About this home
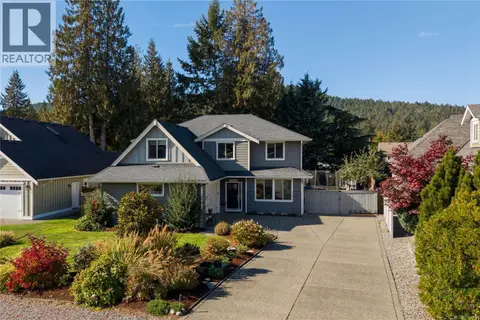
Escape the city without sacrificing comfort or opportunity. Set on 6 fenced acres in the Cowichan Valley — no strata rules and no neighbours in your sightlines. This updated 3 bed, 3 bath farmhouse has warm maple floors, a kitchen with soft-close cabinetry and stainless appliances, a WETT-certified wood stove, and a primary suite with walk-in closet and ensuite. Outside is already built for whatever you have in mind: a seven-stall barn with power and a hay loft, sheltered paddocks, cross-fenced pasture, and a gravel ring — room for animals, a workshop, a studio, or a home-based project. Seasonal pond, fruit trees, established gardens, and total privacy give you room to breathe and space to grow. 200amp service, generator panel, well water, and crawlspace storage mean the infrastructure is already handled. ALR zoned but you don't have to farm it. Whether you're an entrepreneur, car collector, or simply craving space and privacy, there's room here to make it your own. (id:66966)
Details
- Type
- Detached
- Size
- 1533 sq ft
- Garage
- Garage
- Property tax
- $4,545
- Neighbourhood
- Cobble Hill
- Municipality
- Cobble Hill
Interior
- Fireplace
- Yes
- Appliances
- Dishwasher, Microwave
Heating, cooling and services
- Heating
- Baseboard heaters, Electric, Wood
Building and exterior
- Year built
- 2012
Parking
- Total parking
- 6
- Driveway and parking
- Attached Garage, Garage, RV, Visitor Parking, Additional Parking
Rooms
| Room | Level | Size | Features |
|---|---|---|---|
| Storage | Main level | 7'8 x 16'5 | |
| Bedroom | Second level | 10'1 x 10'7 | |
| Living room | Main level | 14'0 x 12'10 | |
| Laundry room | Main level | 6'1 x 7'6 | |
| Kitchen | Main level | 11'6 x 11'3 | |
| Entrance | Main level | 4'8 x 10'1 | |
| Ensuite | Second level | 9'10 x 10'7 | |
| Dining room | Main level | 11'3 x 16'3 | |
| Bedroom | Second level | 11'9 x 8'9 | |
| Primary Bedroom | Second level | 11'7 x 12'1 | |
| Bathroom | Second level | 4'10 x 10'7 | |
| Bathroom | Main level | 4'8 x 5'5 |
Location
Location is approximate. See nearby homes on the map
Listed by B.C. Farm & Ranch Realty Corp..

REALTOR®, REALTORS®, and the REALTOR® logo are certification marks that are owned by REALTOR® Canada Inc. and licensed exclusively to The Canadian Real Estate Association (CREA). These certification marks identify real estate professionals who are members of CREA and who must abide by CREA’s By-Laws, Rules, and the REALTOR® Code. The MLS® trademark and the MLS® logo are owned by CREA and identify the professional real estate services provided by members of CREA.
The information contained on this site is based in whole or in part on information that is provided by members of The Canadian Real Estate Association, who are responsible for its accuracy. CREA reproduces and distributes this information as a service for its members and assumes no responsibility for its accuracy.
Similar homes nearby
See more in Cobble Hill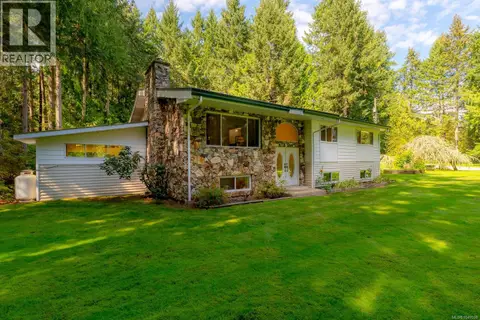 📷 95
$1,274,900
7 bd3 ba10 pk3614 ft²
1115 Chapman Rd
Cobble Hill, Cobble Hill
Detached · MLS® 1049598 · Royal LePage Nanaimo Realty LD
 📷 81
$1,199,900
5 bd4 ba3 pk2631 ft²
1127 Stuart Cres
Cobble Hill, Cobble Hill
Pool
Detached · MLS® 1044968 · Pemberton Holmes Ltd. (Cow Vall)
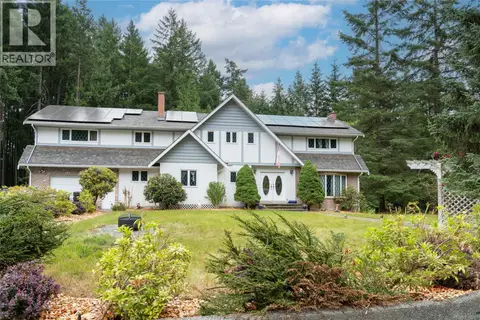 📷 66
$1,149,000
5 bd3 ba6 pk3444 ft²
1425 Gallier Rd
Cobble Hill, Cobble Hill
Detached · MLS® 1042353 · Royal LePage Coast Capital - Chatterton
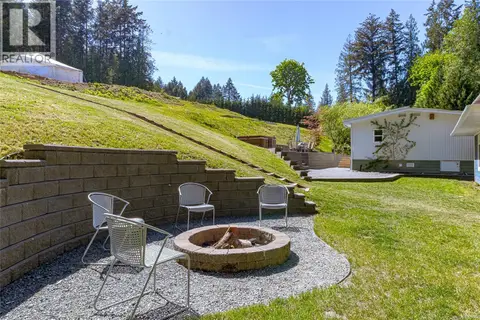 📷 76
$1,125,000
5 bd4 ba20 pk2201 ft²
3662 Telegraph Rd
Cobble Hill, Cobble Hill
Mobile/Trailer · MLS® 1035043 · RE/MAX Generation (LC)
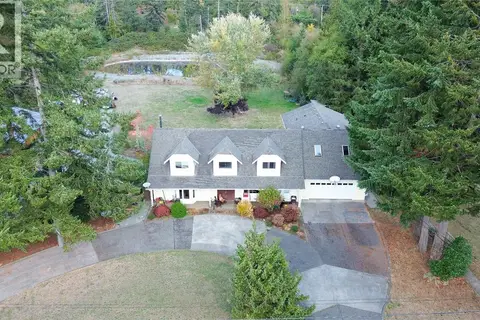 📷 67
$1,399,000
6 bd5 ba18 pk4921 ft²
3341 Boyles Rd
Cobble Hill, Cobble Hill
Detached · MLS® 1049237 · RE/MAX Generation
 📷 50
$1,099,000
4 bd3 ba6 pk2487 ft²
3646 Soren Pl
Cobble Hill, Cobble Hill
Detached · MLS® 1052017 · The Agency
 New
📷 68
$1,499,900
7 bd4 ba12 pk3612 ft²
1135 Braithwaite Dr
Cobble Hill, Cobble Hill
Detached · MLS® 1052580 · Royal LePage Coast Capital - Chatterton