1425 Gallier Rd
Cobble Hill, Cobble Hill, BC, V0R1L0
Listed by Royal LePage Coast Capital - Chatterton
$1,149,000
- 5 bedrooms
- 3 bathrooms
- 6 parking
- 3444 sq ft
Listed 107 days ago · MLS® 1042353
About this home
Set on 3.29 private, level and fully usable acres in desirable Cobble Hill, this impressive 5-bedroom, 3-bathroom home offers 3,444 sq. ft. of finished living space plus 1,485 sq. ft. of unfinished walkout lower level. Designed for family living, the main floor features spacious living and dining areas, a dedicated office, and an expansive chef's kitchen with an induction cooktop, full-size refrigerator, upright freezer, and abundant prep space. The generous deck overlooks the peaceful acreage, perfect for entertaining or relaxing. Upstairs offers five bedrooms, including a spacious primary suite and an oversized fifth bedroom ideal as a bonus, media, or games room. The walkout lower level features 8-foot ceilings, exterior access, and roughed-in plumbing, offering exceptional flexibility for future living space. Additional highlights include dual heat pumps with A/C, an owned 12.15 kW solar system, a high-producing 40 GPM drilled well, and an attached garage. (id:66966)
Details
- Type
- Detached
- Size
- 3444 sq ft
- Garage
- Garage
- Property tax
- $5,721
- Neighbourhood
- Cobble Hill
- Municipality
- Cobble Hill
Interior
- Fireplace
- Yes
- Appliances
- Washer, Refrigerator, Range - Electric, Dishwasher, Dryer, Microwave, Freezer
Heating, cooling and services
- Heating
- Heat Pump
- Air conditioning
- Air Conditioned
Building and exterior
- Year built
- 1971
Parking
- Total parking
- 6
- Driveway and parking
- Garage
Rooms
| Room | Level | Size | Features |
|---|---|---|---|
| Storage | Lower level | 12'5 x 29'3 | |
| Recreation room | Lower level | 24'8 x 25'9 | |
| Workshop | Lower level | 13'3 x 39'11 | |
| Bathroom | Second level | 4-Piece | |
| Bedroom | Second level | 23'4 x 17'6 | |
| Bedroom | Second level | 13'9 x 11'10 | |
| Bedroom | Second level | 13'9 x 12'6 | |
| Bedroom | Second level | 13'9 x 11'10 | |
| Ensuite | Second level | 3-Piece | |
| Primary Bedroom | Second level | 20'11 x 15'5 | |
| Bathroom | Main level | 5'5 x 5'3 | |
| Laundry room | Main level | 11'2 x 7'4 | |
| Office | Main level | 14'3 x 11'6 | |
| Entrance | Main level | 7'3 x 19'3 | |
| Kitchen | Main level | 13'10 x 26'0 | |
| Dining room | Main level | 13'10 x 14'0 | |
| Living room | Main level | 25'6 x 15'2 |
Location
Location is approximate. See nearby homes on the map
Listed by Royal LePage Coast Capital - Chatterton.

REALTOR®, REALTORS®, and the REALTOR® logo are certification marks that are owned by REALTOR® Canada Inc. and licensed exclusively to The Canadian Real Estate Association (CREA). These certification marks identify real estate professionals who are members of CREA and who must abide by CREA’s By-Laws, Rules, and the REALTOR® Code. The MLS® trademark and the MLS® logo are owned by CREA and identify the professional real estate services provided by members of CREA.
The information contained on this site is based in whole or in part on information that is provided by members of The Canadian Real Estate Association, who are responsible for its accuracy. CREA reproduces and distributes this information as a service for its members and assumes no responsibility for its accuracy.
Similar homes nearby
See more in Cobble Hill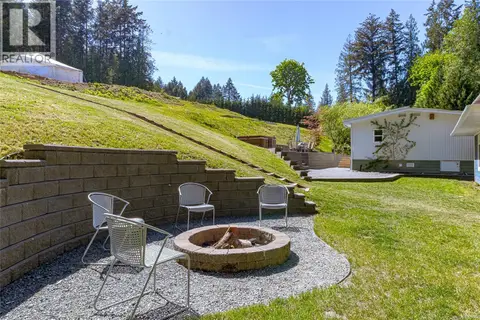 📷 76
$1,125,000
5 bd4 ba20 pk2201 ft²
3662 Telegraph Rd
Cobble Hill, Cobble Hill
Mobile/Trailer · MLS® 1035043 · RE/MAX Generation (LC)
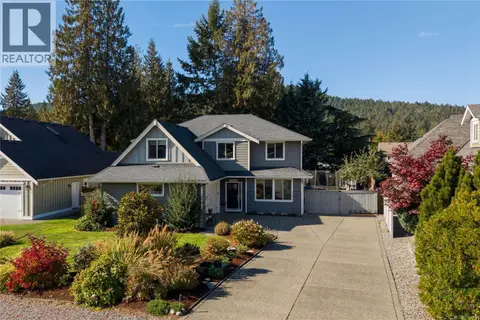 📷 50
$1,099,000
4 bd3 ba6 pk2487 ft²
3646 Soren Pl
Cobble Hill, Cobble Hill
Detached · MLS® 1052017 · The Agency
 📷 81
$1,199,900
5 bd4 ba3 pk2631 ft²
1127 Stuart Cres
Cobble Hill, Cobble Hill
Pool
Detached · MLS® 1044968 · Pemberton Holmes Ltd. (Cow Vall)
 📷 30
$1,250,000
3 bd3 ba6 pk1533 ft²
4425 Telegraph Rd
Cobble Hill, Cobble Hill
Detached · MLS® 1051591 · B.C. Farm & Ranch Realty Corp.
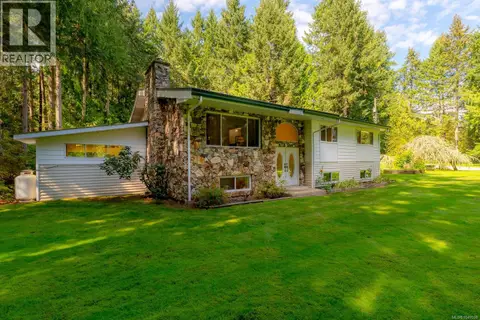 📷 95
$1,274,900
7 bd3 ba10 pk3614 ft²
1115 Chapman Rd
Cobble Hill, Cobble Hill
Detached · MLS® 1049598 · Royal LePage Nanaimo Realty LD
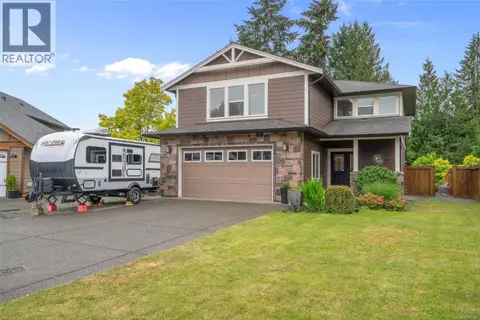 📷 75
$990,000
4 bd3 ba6 pk2348 ft²
3638 Soren Pl
Cobble Hill, Cobble Hill
Detached · MLS® 1050166 · RE/MAX Generation - The Neal Estate Group
 📷 20
$950,000
4 bd3 ba10 pk2545 ft²
3627 Cedardale Rd
Cobble Hill, Cobble Hill
Detached · MLS® 1047460 · PG Direct Realty Ltd.
 📷 39
$949,000
3 bd2 ba3 pk1502 ft²
3616 Princess Ave
Cobble Hill, Cobble Hill
Detached · MLS® 1039799 · Macdonald Realty Victoria