3638 Soren Pl
Cobble Hill, Cobble Hill, BC, V0R1L0
Listed by RE/MAX Generation - The Neal Estate Group
$990,000
- 4 bedrooms
- 3 bathrooms
- 6 parking
- 2348 sq ft
Listed 34 days ago · MLS® 1050166
About this home
Tucked at the end of a quiet cul-de-sac in Cobble Hill, this family home delivers the perfect mix of space, comfort, and West Coast lifestyle living. With a neighborhood playground just steps away and a true sense of community, it's the kind of place where kids can roam freely and neighbors still wave hello. Inside, the open-concept main floor is built for both everyday living and easy entertaining. The kitchen is well-equipped with a gas range, pantry, breakfast bar, and generous workspace, all flowing naturally into the dining and living areas. A cozy gas fireplace anchors the living room, and the whole space connects seamlessly to a private backyard and spacious deck, ideal for summer gatherings. Upstairs, the primary suite offers a large ensuite and walk-in closet, alongside two additional bedrooms and an oversized bonus room that adapts easily to a home office, media room, or guest space. The home is also well-equipped with an oversized garage, abundant parking, a large 4' crawl space for storage, irrigation system, hardwood flooring, and a heat pump, featuring quality finishes throughout. Outside the front door, Cobble Hill offers hiking and biking trails nearby, and village amenities are within walking distance, with Shawnigan Lake a few minutes down the road, all while sitting just over 30 minutes from Victoria. (id:66966)
Details
- Type
- Detached
- Size
- 2348 sq ft
- Garage
- Garage
- Property tax
- $6,186
- Neighbourhood
- Cobble Hill
- Municipality
- Cobble Hill
Interior
- Fireplace
- Yes
- Appliances
- Washer, Refrigerator, Range - Gas, Dishwasher, Dryer
Heating, cooling and services
- Heating
- Heat Pump, Electric, Natural gas
- Air conditioning
- Air Conditioned
Building and exterior
- Year built
- 2010
Parking
- Total parking
- 6
- Driveway and parking
- Garage, RV
Rooms
| Room | Level | Size | Features |
|---|---|---|---|
| Bathroom | Second level | 7' x 8' | |
| Bonus Room | Second level | 17' x 22' | |
| Ensuite | Second level | 11' x 12' | |
| Primary Bedroom | Second level | 13' x 14' | |
| Bedroom | Second level | 10' x 10' | |
| Bedroom | Second level | 10' x 12' | |
| Other | Second level | 5' x 7' | |
| Porch | Main level | 6' x 12' | |
| Bathroom | Main level | 5' x 6' | |
| Laundry room | Main level | 6' x 8' | |
| Bedroom | Main level | 9' x 10' | |
| Living room | Main level | 13' x 14' | |
| Dining room | Main level | 8' x 14' | |
| Kitchen | Main level | 11' x 14' | |
| Pantry | Main level | 5' x 7' | |
| Entrance | Main level | 8' x 9' |
Location
Location is approximate. See nearby homes on the map
Listed by RE/MAX Generation - The Neal Estate Group.

REALTOR®, REALTORS®, and the REALTOR® logo are certification marks that are owned by REALTOR® Canada Inc. and licensed exclusively to The Canadian Real Estate Association (CREA). These certification marks identify real estate professionals who are members of CREA and who must abide by CREA’s By-Laws, Rules, and the REALTOR® Code. The MLS® trademark and the MLS® logo are owned by CREA and identify the professional real estate services provided by members of CREA.
The information contained on this site is based in whole or in part on information that is provided by members of The Canadian Real Estate Association, who are responsible for its accuracy. CREA reproduces and distributes this information as a service for its members and assumes no responsibility for its accuracy.
Similar homes nearby
See more in Cobble Hill 📷 20
$950,000
4 bd3 ba10 pk2545 ft²
3627 Cedardale Rd
Cobble Hill, Cobble Hill
Detached · MLS® 1047460 · PG Direct Realty Ltd.
 📷 39
$949,000
3 bd2 ba3 pk1502 ft²
3616 Princess Ave
Cobble Hill, Cobble Hill
Detached · MLS® 1039799 · Macdonald Realty Victoria
 📷 27
$889,000
0 bd0 ba10 pk
Lot 11 Thain Rd
Cobble Hill, Cobble Hill
Vacant Land · MLS® 1002803 · Pemberton Holmes Ltd.
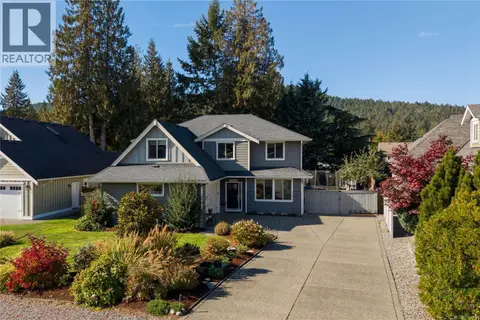 📷 50
$1,099,000
4 bd3 ba6 pk2487 ft²
3646 Soren Pl
Cobble Hill, Cobble Hill
Detached · MLS® 1052017 · The Agency
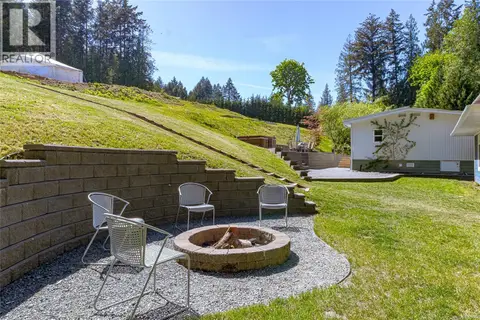 📷 76
$1,125,000
5 bd4 ba20 pk2201 ft²
3662 Telegraph Rd
Cobble Hill, Cobble Hill
Mobile/Trailer · MLS® 1035043 · RE/MAX Generation (LC)
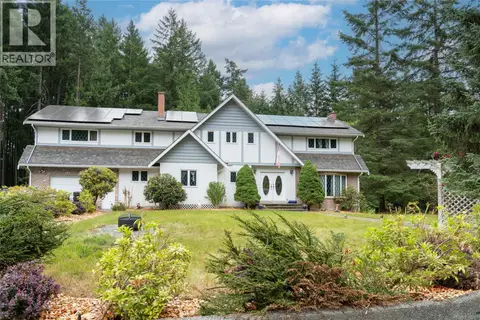 📷 66
$1,149,000
5 bd3 ba6 pk3444 ft²
1425 Gallier Rd
Cobble Hill, Cobble Hill
Detached · MLS® 1042353 · Royal LePage Coast Capital - Chatterton