3646 Soren Pl
Cobble Hill, Cobble Hill, BC, V0R1L0
Listed by The Agency
$1,099,000
- 4 bedrooms
- 3 bathrooms
- 6 parking
- 2487 sq ft
Listed 12 days ago · MLS® 1052017
About this home
Immaculately maintained, this Cobble Hill home sits on a quiet cul-de-sac steps from parks and the village centre. Offering 2,487 sqft, 4 bedrooms plus a den and 3 bathrooms, the two-storey layout is ideal for family living. The spacious kitchen features quartz countertops, tile backsplash and patio access, while the dining and formal living areas offer welcoming spaces to gather around the gas fireplace. Upstairs, the primary suite includes a walk-in closet and ensuite with double vanity, glass-enclosed shower and soaker tub. Three additional bedrooms, a full bathroom and bonus loft complete the upper level. Enjoy a private backyard with beautiful gardens, whole-yard irrigation and a hot tub. A heat pump with AC, EV charger, RV parking with electrical hookup and 3-foot crawlspace add comfort and convenience. Minutes from recreation, schools, amenities, the ocean and Shawnigan Lake, this home offers the best of Cowichan Valley living. (id:66966)
Details
- Type
- Detached
- Style
- Other
- Size
- 2487 sq ft
- Garage
- Garage
- Property tax
- $6,431
- Neighbourhood
- Cobble Hill
- Municipality
- Cobble Hill
Interior
- Fireplace
- Yes
- Appliances
- Washer, Refrigerator, Range - Electric, Dishwasher, Dryer, Microwave
Heating, cooling and services
- Heating
- Heat Pump, Baseboard heaters, Forced air, Natural gas
- Air conditioning
- Air Conditioned
Building and exterior
- Year built
- 2011
Parking
- Total parking
- 6
- Driveway and parking
- Attached Garage, Garage, RV
Rooms
| Room | Level | Size | Features |
|---|---|---|---|
| Recreation room | Second level | 18' x 14' | |
| Ensuite | Second level | 5-Piece | |
| Bathroom | Second level | 4-Piece | |
| Bedroom | Second level | 12' x 10' | |
| Bedroom | Second level | 13' x 10' | |
| Bedroom | Second level | 12' x 10' | |
| Laundry room | Main level | 9' x 8' | |
| Office | Main level | 9' x 8' | |
| Family room | Main level | 16' x 12' | |
| Bathroom | Main level | 2-Piece | |
| Primary Bedroom | Second level | 16' x 12' | |
| Kitchen | Main level | 5.18 × 4.27 m (17' × 14') | |
| Dining room | Main level | 10' x 10' | |
| Living room | Main level | 16' x 12' | |
| Entrance | Main level | 2.13 × 1.83 m (7' × 6') |
Location
Location is approximate. See nearby homes on the map
Listed by The Agency.

REALTOR®, REALTORS®, and the REALTOR® logo are certification marks that are owned by REALTOR® Canada Inc. and licensed exclusively to The Canadian Real Estate Association (CREA). These certification marks identify real estate professionals who are members of CREA and who must abide by CREA’s By-Laws, Rules, and the REALTOR® Code. The MLS® trademark and the MLS® logo are owned by CREA and identify the professional real estate services provided by members of CREA.
The information contained on this site is based in whole or in part on information that is provided by members of The Canadian Real Estate Association, who are responsible for its accuracy. CREA reproduces and distributes this information as a service for its members and assumes no responsibility for its accuracy.
Similar homes nearby
See more in Cobble Hill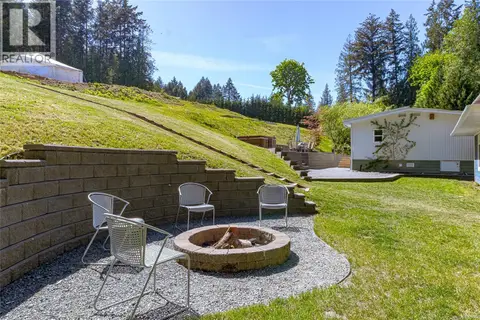 📷 76
$1,125,000
5 bd4 ba20 pk2201 ft²
3662 Telegraph Rd
Cobble Hill, Cobble Hill
Mobile/Trailer · MLS® 1035043 · RE/MAX Generation (LC)
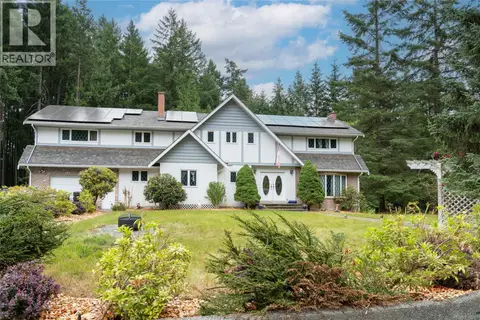 📷 66
$1,149,000
5 bd3 ba6 pk3444 ft²
1425 Gallier Rd
Cobble Hill, Cobble Hill
Detached · MLS® 1042353 · Royal LePage Coast Capital - Chatterton
 📷 81
$1,199,900
5 bd4 ba3 pk2631 ft²
1127 Stuart Cres
Cobble Hill, Cobble Hill
Pool
Detached · MLS® 1044968 · Pemberton Holmes Ltd. (Cow Vall)
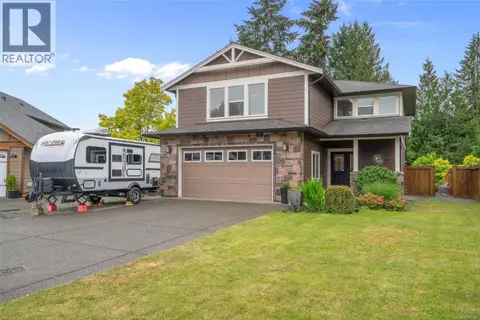 📷 75
$990,000
4 bd3 ba6 pk2348 ft²
3638 Soren Pl
Cobble Hill, Cobble Hill
Detached · MLS® 1050166 · RE/MAX Generation - The Neal Estate Group
 📷 20
$950,000
4 bd3 ba10 pk2545 ft²
3627 Cedardale Rd
Cobble Hill, Cobble Hill
Detached · MLS® 1047460 · PG Direct Realty Ltd.
 📷 39
$949,000
3 bd2 ba3 pk1502 ft²
3616 Princess Ave
Cobble Hill, Cobble Hill
Detached · MLS® 1039799 · Macdonald Realty Victoria
 📷 30
$1,250,000
3 bd3 ba6 pk1533 ft²
4425 Telegraph Rd
Cobble Hill, Cobble Hill
Detached · MLS® 1051591 · B.C. Farm & Ranch Realty Corp.
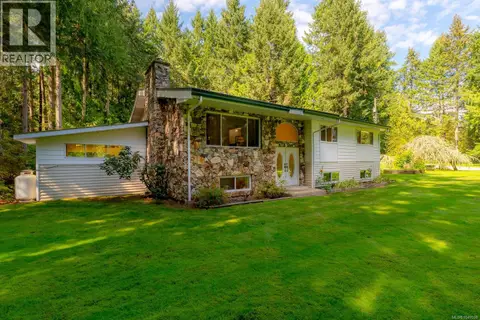 📷 95
$1,274,900
7 bd3 ba10 pk3614 ft²
1115 Chapman Rd
Cobble Hill, Cobble Hill
Detached · MLS® 1049598 · Royal LePage Nanaimo Realty LD