1127 Stuart Cres
Cobble Hill, Cobble Hill, BC, V8H0H2
Listed by Pemberton Holmes Ltd. (Cow Vall)
$1,199,900
- 5 bedrooms
- 4 bathrooms
- 3 parking
- 2631 sq ft
Listed 78 days ago · MLS® 1044968
About this home
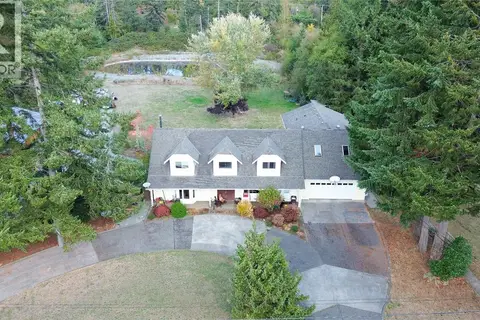
BEAUTIFULLY UPDATED HOME W/ SUITE AND WORKSHOP - Tucked at the end of a quiet cul-de-sac in Cobble Hill, this private .99 acre property features a fully updated 4 bed/3 bath home, detached heated/wired workshop, and detached suite. Extensively updated over the last 6 years, this home shows like new! Updates include: kitchen, bathrooms, floors, windows, interior and exterior doors, lighting, drywall, woodstove, new paint throughout, and septic system. Filled with natural light, this home feels warm and welcoming from the moment you step inside. Level, fully-fenced yard, above-ground pool with deck-surround, detached workshop, storage sheds, and additional parking. Attractive, 1 bed/1 bath detached suite with deck and private parking offers a perfect space for guests, family, or income potential. Steps from Farnsworth Park, and minutes to shopping, restaurants and great schools. This home is move-in ready! (id:66966)
Details
- Type
- Detached
- Size
- 2631 sq ft
- Property tax
- $4,951
- Neighbourhood
- Cobble Hill
- Municipality
- Cobble Hill
Interior
- Fireplace
- Yes
Heating, cooling and services
- Heating
- Heat Pump, Baseboard heaters, Electric
- Air conditioning
- Air Conditioned
Building and exterior
- Year built
- 1988
Parking
- Total parking
- 3
- Driveway and parking
- Carport, RV
Rooms
| Room | Level | Size | Features |
|---|---|---|---|
| Other | Additional Accommodation | 42'6 x 13'9 | |
| Bedroom | Additional Accommodation | 10'1 x 7'2 | |
| Bathroom | Additional Accommodation | X | |
| Kitchen | Additional Accommodation | 11'11 x 7'2 | |
| Living room | Additional Accommodation | 8'11 x 7'2 | |
| Workshop | Other | 27'10 x 13'7 | |
| Ensuite | Main level | 2-Piece | |
| Primary Bedroom | Main level | 15'2 x 12'8 | |
| Bathroom | Main level | 4-Piece | |
| Porch | Lower level | 3'9 x 9'1 | |
| Entrance | Lower level | 13'6 x 8'11 | |
| Office | Lower level | 13'6 x 9'10 | |
| Family room | Lower level | 13'6 x 15'4 | |
| Bedroom | Lower level | 13'4 x 10'1 | |
| Bathroom | Lower level | 3-Piece | |
| Laundry room | Lower level | 13'4 x 11'8 | |
| Bedroom | Lower level | 11'11 x 11'7 | |
| Patio | Lower level | 9'2 x 15'9 | |
| Kitchen | Main level | 11'8 x 22'5 | |
| Dining room | Main level | 11'11 x 11'9 | |
| Living room | Main level | 15'3 x 13'3 | |
| Bedroom | Main level | 13'4 x 12'8 |
Location
Location is approximate. See nearby homes on the map
Listed by Pemberton Holmes Ltd. (Cow Vall).

REALTOR®, REALTORS®, and the REALTOR® logo are certification marks that are owned by REALTOR® Canada Inc. and licensed exclusively to The Canadian Real Estate Association (CREA). These certification marks identify real estate professionals who are members of CREA and who must abide by CREA’s By-Laws, Rules, and the REALTOR® Code. The MLS® trademark and the MLS® logo are owned by CREA and identify the professional real estate services provided by members of CREA.
The information contained on this site is based in whole or in part on information that is provided by members of The Canadian Real Estate Association, who are responsible for its accuracy. CREA reproduces and distributes this information as a service for its members and assumes no responsibility for its accuracy.
Similar homes nearby
See more in Cobble Hill 📷 30
$1,250,000
3 bd3 ba6 pk1533 ft²
4425 Telegraph Rd
Cobble Hill, Cobble Hill
Detached · MLS® 1051591 · B.C. Farm & Ranch Realty Corp.
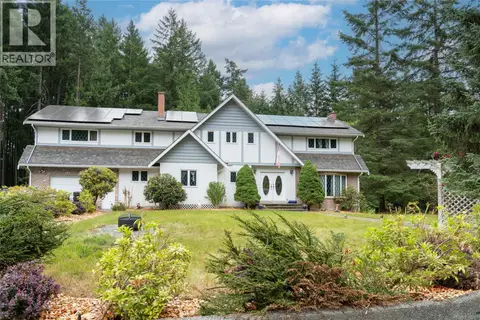 📷 66
$1,149,000
5 bd3 ba6 pk3444 ft²
1425 Gallier Rd
Cobble Hill, Cobble Hill
Detached · MLS® 1042353 · Royal LePage Coast Capital - Chatterton
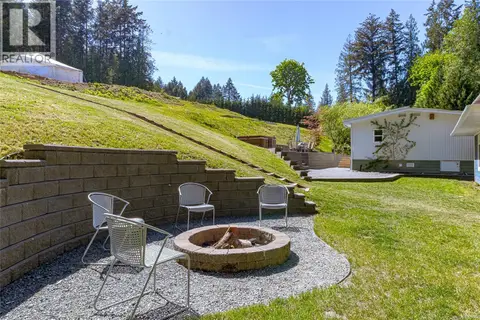 📷 76
$1,125,000
5 bd4 ba20 pk2201 ft²
3662 Telegraph Rd
Cobble Hill, Cobble Hill
Mobile/Trailer · MLS® 1035043 · RE/MAX Generation (LC)
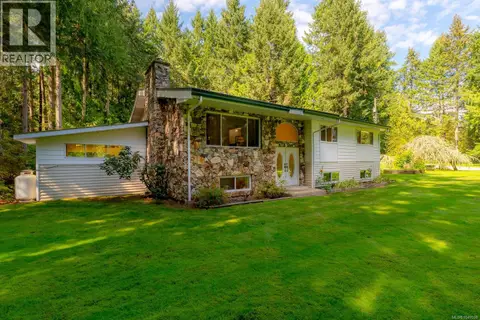 📷 95
$1,274,900
7 bd3 ba10 pk3614 ft²
1115 Chapman Rd
Cobble Hill, Cobble Hill
Detached · MLS® 1049598 · Royal LePage Nanaimo Realty LD
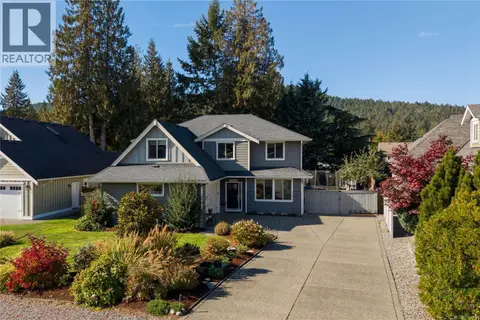 📷 50
$1,099,000
4 bd3 ba6 pk2487 ft²
3646 Soren Pl
Cobble Hill, Cobble Hill
Detached · MLS® 1052017 · The Agency
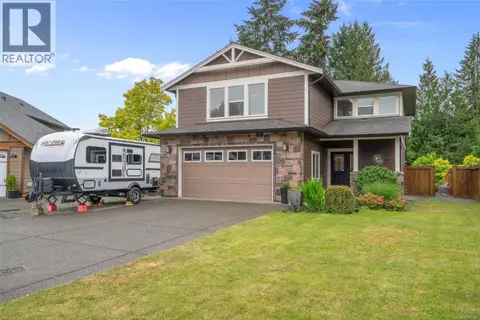
 📷 67
$1,399,000
6 bd5 ba18 pk4921 ft²
3341 Boyles Rd
Cobble Hill, Cobble Hill
Detached · MLS® 1049237 · RE/MAX Generation
 📷 75
$990,000
4 bd3 ba6 pk2348 ft²
3638 Soren Pl
Cobble Hill, Cobble Hill
Detached · MLS® 1050166 · RE/MAX Generation - The Neal Estate Group