3341 Boyles Rd
Cobble Hill, Cobble Hill, BC, V0R1L7
Listed by RE/MAX Generation
$1,399,000
- 6 bedrooms
- 5 bathrooms
- 18 parking
- 4921 sq ft
Listed 13 days ago · MLS® 1049237
About this home
Discover space, versatility and exciting possibilities at 3341 Boyles Rd. in beautiful cobble Hill. Set on 3.5 acres of flat, useable land, this impressive property offers an ideal setting for family living, hobbies, and future plans. With nearly 5000 ft.² this Home features a generous Floor Plan with a side-by-side suite and separate entrance, offering flexibility for extended family, guests or potential rental income. Multiple Sunny decks create inviting spaces to entertain, unwind and enjoy your acreage surroundings. A massive heated garage/workshop as exceptional value with ample room for project storage and all your toys. The space above the workshop offers potential for additional living, accommodation or flexible, guest space, subject to applicable approvals, open the door to even more possibilities for family use or future revenue. The property serviced by a well and three separate septic systems, one for the main house, one for the suite and one for the workshop. Abundant parking provides room for vehicles, boats, RVs, and recreational equipment, while the expensive grounds offer space to Rome, garden and play. Enjoy the freedom of acreage living in an excellent cobble Hill location, just moments from everyday amenities. Whether you envision a welcoming family retreat, Room for multiple generations or property with income potential, the verse Tile offering is ready for your next chapter! (id:66966)
Details
- Type
- Detached
- Style
- Cape Cod
- Size
- 4921 sq ft
- Garage
- Garage
- Property tax
- $7,156
- Neighbourhood
- Cobble Hill
- Municipality
- Cobble Hill
Interior
- Fireplace
- No
- Appliances
- Washer, Refrigerator, Dishwasher, Dryer, Freezer, Oven - Built-In
Heating, cooling and services
- Heating
- Baseboard heaters, Electric
Building and exterior
- Style
- Cape Cod
- Year built
- 1982
Parking
- Total parking
- 18
- Driveway and parking
- Garage, Carport, RV, Visitor Parking, Additional Parking
Rooms
| Room | Level | Size | Features |
|---|---|---|---|
| Other | Main level | 9'4 x 13'6 | |
| Living room | Main level | 13'5 x 21'4 | |
| Laundry room | Main level | 12'7 | |
| Kitchen | Second level | 9'7 x 10'3 | |
| Kitchen | Main level | 12'5 x 12'8 | |
| Entrance | Main level | 4'1 x 13'7 | |
| Entrance | Main level | 9'11 | |
| Ensuite | Second level | 3-Piece | |
| Dining room | Main level | 12'3 x 20'4 | |
| Den | Main level | 6'11 x 9'10 | |
| Bedroom | Second level | 12'1 x 20'6 | |
| Bedroom | Second level | 9'10 x 14'4 | |
| Bedroom | Second level | 10'1 | |
| Bedroom | Second level | 2.74 × 2.74 m (9' × 9') | |
| Bedroom | Second level | 10'5 x 22'10 | |
| Bedroom | Main level | 9'9 x 9'11 | |
| Bathroom | Other | 2-Piece | |
| Bathroom | Second level | 4-Piece | |
| Bathroom | Second level | 4-Piece | |
| Bathroom | Main level | 2-Piece |
Location
Location is approximate. See nearby homes on the map
Listed by RE/MAX Generation.

REALTOR®, REALTORS®, and the REALTOR® logo are certification marks that are owned by REALTOR® Canada Inc. and licensed exclusively to The Canadian Real Estate Association (CREA). These certification marks identify real estate professionals who are members of CREA and who must abide by CREA’s By-Laws, Rules, and the REALTOR® Code. The MLS® trademark and the MLS® logo are owned by CREA and identify the professional real estate services provided by members of CREA.
The information contained on this site is based in whole or in part on information that is provided by members of The Canadian Real Estate Association, who are responsible for its accuracy. CREA reproduces and distributes this information as a service for its members and assumes no responsibility for its accuracy.
Similar homes nearby
See more in Cobble Hill New
📷 68
$1,499,900
7 bd4 ba12 pk3612 ft²
1135 Braithwaite Dr
Cobble Hill, Cobble Hill
Detached · MLS® 1052580 · Royal LePage Coast Capital - Chatterton
 📷 95
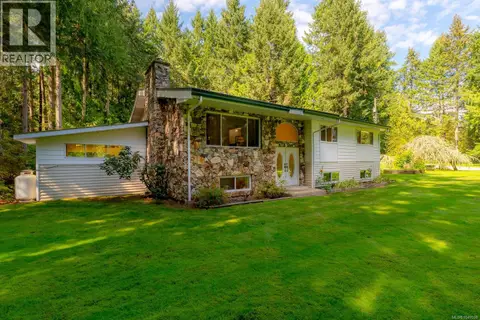
$1,274,900
7 bd3 ba10 pk3614 ft²
1115 Chapman Rd
Cobble Hill, Cobble Hill
Detached · MLS® 1049598 · Royal LePage Nanaimo Realty LD
 📷 30
$1,250,000
3 bd3 ba6 pk1533 ft²
4425 Telegraph Rd
Cobble Hill, Cobble Hill
Detached · MLS® 1051591 · B.C. Farm & Ranch Realty Corp.
 📷 70
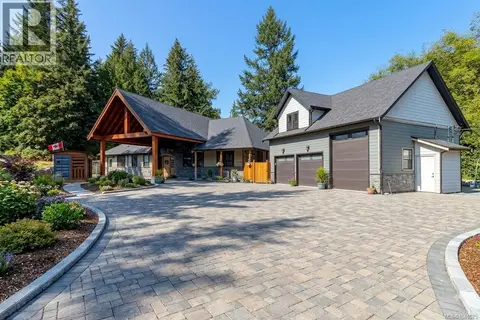
$1,548,800
3 bd4 ba8 pk3665 ft²
1731 Northgate Rd
Cobble Hill, Cobble Hill
Detached · MLS® 1046575 · Day Team Realty Ltd
 📷 76
$1,549,000
4 bd4 ba8 pk3919 ft²
3639 Farnsworth Rd
Cobble Hill, Cobble Hill
Detached · MLS® 1034804 · Oakwyn Realty Ltd.
 📷 35
$1,595,000
1 bd1 ba6 pk870 ft²
3175 Plumtree Rd
Cobble Hill, Cobble Hill
Detached · MLS® 1050210 · eXp Realty
 📷 81
$1,199,900
5 bd4 ba3 pk2631 ft²
1127 Stuart Cres
Cobble Hill, Cobble Hill
Pool
Detached · MLS® 1044968 · Pemberton Holmes Ltd. (Cow Vall)
 📷 66
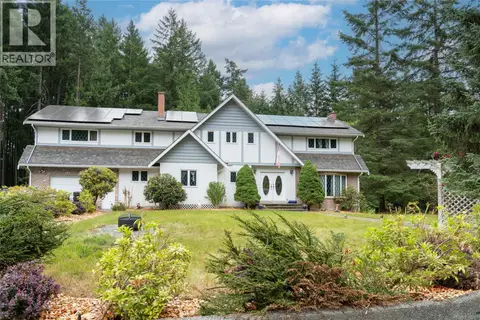
$1,149,000
5 bd3 ba6 pk3444 ft²
1425 Gallier Rd
Cobble Hill, Cobble Hill
Detached · MLS® 1042353 · Royal LePage Coast Capital - Chatterton