1135 Braithwaite Dr
Cobble Hill, Cobble Hill, BC, V8H0E2
Listed by Royal LePage Coast Capital - Chatterton
$1,499,900
- 7 bedrooms
- 4 bathrooms
- 12 parking
- 3612 sq ft
Listed 2 days ago · MLS® 1052580
About this home
Two beautiful homes and a shop on 1.59 private acres. The main home offers 5 beds/2 baths including a walkout 2 bed/1 bath in-law suite. Upstairs provides 3 Beds/1bath with open concept layout, gas fireplace, large deck off dining room, new flooring & fresh paint throughout. Private backyard with fire pit. Second home built in 2021, offers 2-beds/2-baths with 12' vaulted ceilings, separately metered & equipped with mini-split heat pump, crawl space, oversized front covered deck, rear patio & a single carport. Ideal space for multi-generational families or rental income. The property is thoughtfully improved with a triple carport, a 200-amp detached shop with mezzanine & 14' door, storage sheds, raised garden beds, ample parking for RVs & boat, fully fenced & gated. Underground power, remote lighting, natural gas & water bibs throughout, newer over-sized septic system, and premium water quality round out this remarkably estate. (id:66966)
Details
- Type
- Detached
- Size
- 3612 sq ft
- Garage
- Garage
- Property tax
- $6,366
- Neighbourhood
- Cobble Hill
- Municipality
- Cobble Hill
Interior
- Fireplace
- Yes
Heating, cooling and services
- Heating
- Heat Pump, Baseboard heaters, Electric, Natural gas, Wood
- Air conditioning
- Wall unit, Air Conditioned
Building and exterior
- Year built
- 1981
Parking
- Total parking
- 12
- Driveway and parking
- Detached Garage, Garage, Carport, RV, Visitor Parking, Additional Parking
Rooms
| Room | Level | Size | Features |
|---|---|---|---|
| Other | Additional Accommodation | 5.49 × 9.14 m (18' × 30') | |
| Other | Auxiliary Building | 3.35 × 2.44 m (11' × 8') | |
| Storage | Other | 3.35 × 3.05 m (11' × 10') | |
| Workshop | Other | 9.45 × 5.18 m (31' × 17') | |
| Patio | Main level | 6.1 × 5.79 m (20' × 19') | |
| Bathroom | Auxiliary Building | 4-Piece | |
| Bedroom | Auxiliary Building | 3.66 × 2.74 m (12' × 9') | |
| Bathroom | Auxiliary Building | 3-Piece | |
| Primary Bedroom | Auxiliary Building | 3.66 × 2.74 m (12' × 9') | |
| Entrance | Other | 3.96 × 1.83 m (13' × 6') | |
| Dining room | Auxiliary Building | 4.57 × 2.13 m (15' × 7') | |
| Kitchen | Auxiliary Building | 4.57 × 3.05 m (15' × 10') | |
| Living room | Auxiliary Building | 4.27 × 3.66 m (14' × 12') | |
| Patio | Lower level | 18.59 × 4.57 m (61' × 15') | |
| Bedroom | Lower level | 3.96 × 3.35 m (13' × 11') | |
| Bedroom | Lower level | 3.35 × 3.05 m (11' × 10') | |
| Storage | Lower level | 2.13 × 1.83 m (7' × 6') | |
| Bathroom | Lower level | 5-Piece | |
| Laundry room | Lower level | 2.74 × 2.74 m (9' × 9') | |
| Kitchen | Additional Accommodation | 5.79 × 3.66 m (19' × 12') | |
| Living room | Additional Accommodation | 5.79 × 4.27 m (19' × 14') | |
| Bedroom | Main level | 3.05 × 3.05 m (10' × 10') | |
| Bedroom | Main level | 3.05 × 3.05 m (10' × 10') | |
| Bathroom | Main level | 5-Piece | |
| Primary Bedroom | Main level | 3.66 × 5.18 m (12' × 17') | |
| Dining room | Main level | 3.35 × 3.96 m (11' × 13') | |
| Kitchen | Main level | 2.74 × 3.35 m (9' × 11') | |
| Living room | Main level | 5.49 × 3.96 m (18' × 13') | |
| Entrance | Main level | 1.83 × 3.66 m (6' × 12') |
Location
Location is approximate. See nearby homes on the map
Listed by Royal LePage Coast Capital - Chatterton.

REALTOR®, REALTORS®, and the REALTOR® logo are certification marks that are owned by REALTOR® Canada Inc. and licensed exclusively to The Canadian Real Estate Association (CREA). These certification marks identify real estate professionals who are members of CREA and who must abide by CREA’s By-Laws, Rules, and the REALTOR® Code. The MLS® trademark and the MLS® logo are owned by CREA and identify the professional real estate services provided by members of CREA.
The information contained on this site is based in whole or in part on information that is provided by members of The Canadian Real Estate Association, who are responsible for its accuracy. CREA reproduces and distributes this information as a service for its members and assumes no responsibility for its accuracy.
Similar homes nearby
See more in Cobble Hill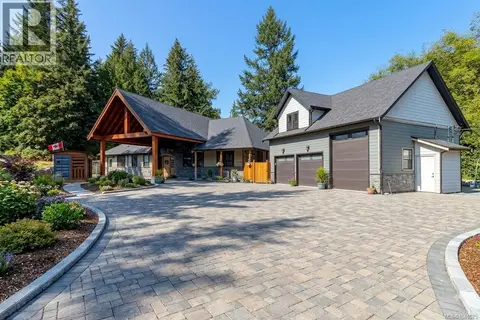 📷 70
$1,548,800
3 bd4 ba8 pk3665 ft²
1731 Northgate Rd
Cobble Hill, Cobble Hill
Detached · MLS® 1046575 · Day Team Realty Ltd
 📷 76
$1,549,000
4 bd4 ba8 pk3919 ft²
3639 Farnsworth Rd
Cobble Hill, Cobble Hill
Detached · MLS® 1034804 · Oakwyn Realty Ltd.
 📷 35
$1,595,000
1 bd1 ba6 pk870 ft²
3175 Plumtree Rd
Cobble Hill, Cobble Hill
Detached · MLS® 1050210 · eXp Realty
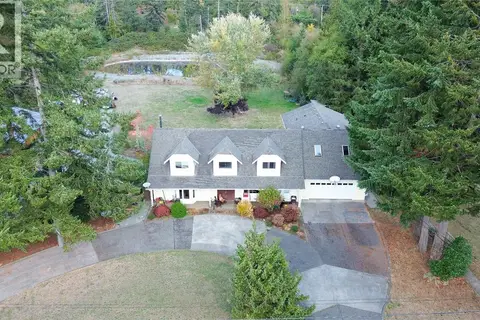 📷 67
$1,399,000
6 bd5 ba18 pk4921 ft²
3341 Boyles Rd
Cobble Hill, Cobble Hill
Detached · MLS® 1049237 · RE/MAX Generation
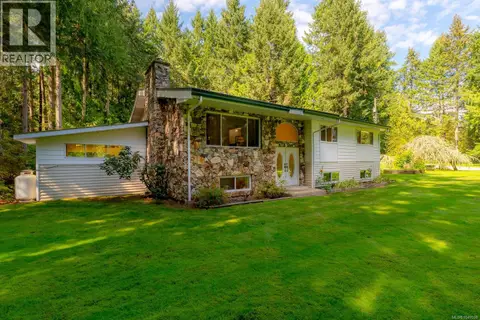 📷 95
$1,274,900
7 bd3 ba10 pk3614 ft²
1115 Chapman Rd
Cobble Hill, Cobble Hill
Detached · MLS® 1049598 · Royal LePage Nanaimo Realty LD
 📷 30
$1,250,000
3 bd3 ba6 pk1533 ft²
4425 Telegraph Rd
Cobble Hill, Cobble Hill
Detached · MLS® 1051591 · B.C. Farm & Ranch Realty Corp.