1115 Chapman Rd
Cobble Hill, Cobble Hill, BC, V0R1L7
Listed by Royal LePage Nanaimo Realty LD
$1,274,900
- 7 bedrooms
- 3 bathrooms
- 10 parking
- 3614 sq ft
Listed 37 days ago · MLS® 1049598
About this home
Cherished by the same family since 1968, 1115 Chapman Rd is a property w/ space in every sense of the word. Set on three fully fenced acres in Cobble Hill, mature timber, established landscaping, fruit trees and an extensive in-ground irrigation system surround a substantial 3,614 sq ft home, oversized two-car garage with 10' doors and storage mezzanine, and detached workshop. Inside, the home has a wonderfully generous scale, with vaulted ceilings, oversized rooms, deep closets and storage tucked everywhere. The main level includes a large living room with propane fireplace, separate dining room, family-sized kitchen, pantry, laundry and spacious bedrooms. The walk-out lower level adds four bedrooms, a second kitchen, recreation room and fireplace, creating plenty of flexibility for extended family or additional living space. Outside, a large deck, fire pit and even an adventure swing make good use of a beautifully maintained property that feels private, established and genuinely fun. (id:66966)
Details
- Type
- Detached
- Size
- 3614 sq ft
- Garage
- Garage
- Property tax
- $6,542
- Neighbourhood
- Cobble Hill
- Municipality
- Cobble Hill
Interior
- Fireplace
- Yes
Heating, cooling and services
- Heating
- Heat Pump, Baseboard heaters, Electric, Propane
- Air conditioning
- Central air conditioning
Building and exterior
- Year built
- 1968
Parking
- Total parking
- 10
- Driveway and parking
- Attached Garage, Garage, Carport, Open, RV
Rooms
| Room | Level | Size | Features |
|---|---|---|---|
| Workshop | Other | 27'5 x 32'7 | |
| Pantry | Lower level | 10'1 x 5'2 | |
| Laundry room | Lower level | 4'9 x 19'9 | |
| Bathroom | Lower level | 3-Piece | |
| Dining room | Lower level | 9'9 x 16'3 | |
| Kitchen | Lower level | 8'9 x 18'11 | |
| Recreation room | Lower level | 31'10 x 13'8 | |
| Bedroom | Lower level | 12'3 x 14'7 | |
| Bedroom | Lower level | 12'3 x 10'11 | |
| Bedroom | Lower level | 13'1 x 12'0 | |
| Bedroom | Lower level | 11'6 x 10'4 | |
| Laundry room | Main level | 8'10 x 5'7 | |
| Ensuite | Main level | 2-Piece | |
| Bathroom | Main level | 4-Piece | |
| Dining nook | Main level | 18'2 x 11'11 | |
| Kitchen | Main level | 18'2 x 9'10 | |
| Dining room | Main level | 11'6 x 13'8 | |
| Living room | Main level | 24'6 x 13'8 | |
| Bedroom | Main level | 8'11 x 12'0 | |
| Bedroom | Main level | 15'9 x 10'2 | |
| Primary Bedroom | Main level | 15'9 x 13'8 |
Location
Location is approximate. See nearby homes on the map
Listed by Royal LePage Nanaimo Realty LD.

REALTOR®, REALTORS®, and the REALTOR® logo are certification marks that are owned by REALTOR® Canada Inc. and licensed exclusively to The Canadian Real Estate Association (CREA). These certification marks identify real estate professionals who are members of CREA and who must abide by CREA’s By-Laws, Rules, and the REALTOR® Code. The MLS® trademark and the MLS® logo are owned by CREA and identify the professional real estate services provided by members of CREA.
The information contained on this site is based in whole or in part on information that is provided by members of The Canadian Real Estate Association, who are responsible for its accuracy. CREA reproduces and distributes this information as a service for its members and assumes no responsibility for its accuracy.
Similar homes nearby
See more in Cobble Hill 📷 30
$1,250,000
3 bd3 ba6 pk1533 ft²
4425 Telegraph Rd
Cobble Hill, Cobble Hill
Detached · MLS® 1051591 · B.C. Farm & Ranch Realty Corp.
 📷 81
$1,199,900
5 bd4 ba3 pk2631 ft²
1127 Stuart Cres
Cobble Hill, Cobble Hill
Pool
Detached · MLS® 1044968 · Pemberton Holmes Ltd. (Cow Vall)
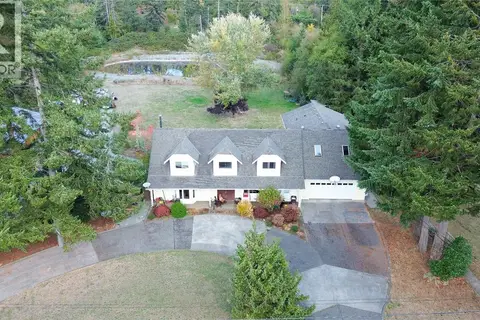 📷 67
$1,399,000
6 bd5 ba18 pk4921 ft²
3341 Boyles Rd
Cobble Hill, Cobble Hill
Detached · MLS® 1049237 · RE/MAX Generation
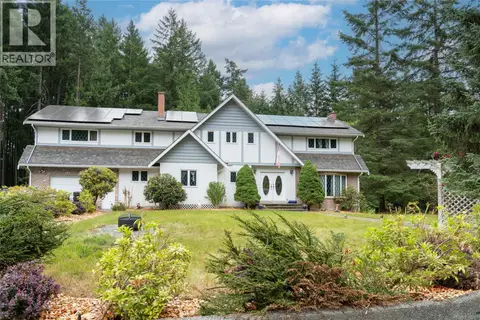 📷 66
$1,149,000
5 bd3 ba6 pk3444 ft²
1425 Gallier Rd
Cobble Hill, Cobble Hill
Detached · MLS® 1042353 · Royal LePage Coast Capital - Chatterton
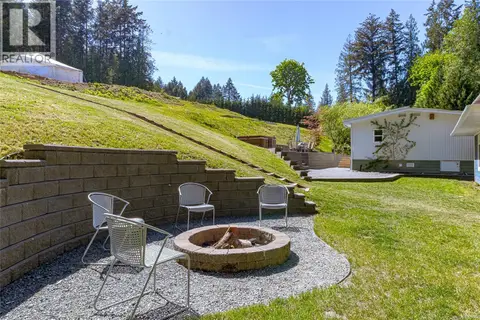 📷 76
$1,125,000
5 bd4 ba20 pk2201 ft²
3662 Telegraph Rd
Cobble Hill, Cobble Hill
Mobile/Trailer · MLS® 1035043 · RE/MAX Generation (LC)
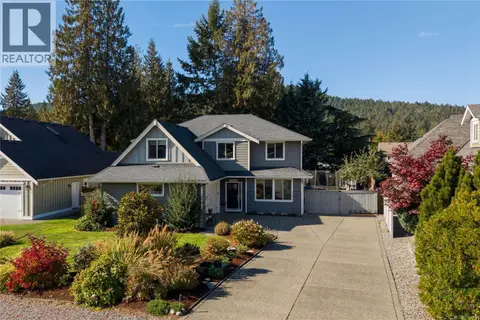 📷 50
$1,099,000
4 bd3 ba6 pk2487 ft²
3646 Soren Pl
Cobble Hill, Cobble Hill
Detached · MLS® 1052017 · The Agency
 New
📷 68
$1,499,900
7 bd4 ba12 pk3612 ft²
1135 Braithwaite Dr
Cobble Hill, Cobble Hill
Detached · MLS® 1052580 · Royal LePage Coast Capital - Chatterton