3616 Princess Ave
Cobble Hill, Cobble Hill, BC, V8H0A4
Listed by Macdonald Realty Victoria
$949,000
- 3 bedrooms
- 2 bathrooms
- 3 parking
- 1502 sq ft
Listed 135 days ago · MLS® 1039799
About this home
Nestled at the end of a cul-de-sac in Cobble Hill, this brand-new, 3-bedroom, 2-bathroom rancher perfectly blends modern luxury with everyday functionality. Every detail has been thoughtfully curated, from the hardwood flooring throughout to the stunning feature gas fireplace that anchors the living space. The heart of the home is a designer kitchen, complete with premium quartz countertops, stainless steel appliances, and a practical walk-in pantry. Seamless indoor-outdoor living is achieved through a smooth transition to the covered back porch, overlooking a landscaped, fully fenced yard equipped with a natural gas BBQ hookup. Retreat to the spacious primary suite, featuring a generous walk-in closet and a spa-inspired ensuite. With the added benefit of an oversized crawl space for ample storage, this rare find offers an unparalleled lifestyle. Contact your Realtor today to schedule a private viewing. (id:66966)
Details
- Type
- Detached
- Size
- 1502 sq ft
- Garage
- Garage
- Property tax
- $4,207
- Neighbourhood
- Cobble Hill
- Municipality
- Cobble Hill
Interior
- Fireplace
- Yes
- Appliances
- Washer, Refrigerator, Range - Electric, Dishwasher, Dryer
Heating, cooling and services
- Heating
- Heat Pump
- Air conditioning
- Fully air conditioned, Air Conditioned
Building and exterior
- Year built
- 2026
Parking
- Total parking
- 3
- Driveway and parking
- Garage
Rooms
| Room | Level | Size | Features |
|---|---|---|---|
| Patio | Main level | 3.66 × 5.79 m (12' × 19') | |
| Porch | Main level | 4.27 × 4.88 m (14' × 16') | |
| Bathroom | Main level | 4-Piece | |
| Bedroom | Main level | 3.05 × 3.35 m (10' × 11') | |
| Ensuite | Main level | 3-Piece | |
| Primary Bedroom | Main level | 3.96 × 4.57 m (13' × 15') | |
| Living room | Main level | 5.18 × 4.27 m (17' × 14') | |
| Dining room | Main level | 2.13 × 4.57 m (7' × 15') | |
| Kitchen | Main level | 3.66 × 3.05 m (12' × 10') | |
| Storage | Main level | 1.22 × 3.05 m (4' × 10') | |
| Bedroom | Main level | 3.96 × 3.05 m (13' × 10') | |
| Entrance | Main level | 5.49 × 1.52 m (18' × 5') |
Location
Location is approximate. See nearby homes on the map
Listed by Macdonald Realty Victoria.

REALTOR®, REALTORS®, and the REALTOR® logo are certification marks that are owned by REALTOR® Canada Inc. and licensed exclusively to The Canadian Real Estate Association (CREA). These certification marks identify real estate professionals who are members of CREA and who must abide by CREA’s By-Laws, Rules, and the REALTOR® Code. The MLS® trademark and the MLS® logo are owned by CREA and identify the professional real estate services provided by members of CREA.
The information contained on this site is based in whole or in part on information that is provided by members of The Canadian Real Estate Association, who are responsible for its accuracy. CREA reproduces and distributes this information as a service for its members and assumes no responsibility for its accuracy.
Similar homes nearby
See more in Cobble Hill 📷 20
$950,000
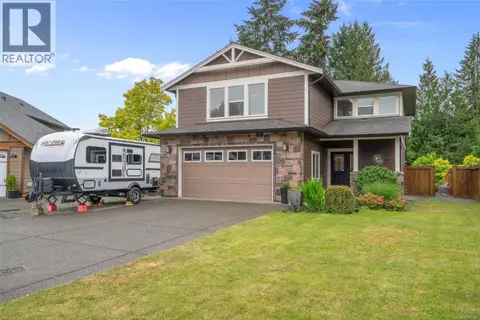
4 bd3 ba10 pk2545 ft²
3627 Cedardale Rd
Cobble Hill, Cobble Hill
Detached · MLS® 1047460 · PG Direct Realty Ltd.
 📷 75
$990,000
4 bd3 ba6 pk2348 ft²
3638 Soren Pl
Cobble Hill, Cobble Hill
Detached · MLS® 1050166 · RE/MAX Generation - The Neal Estate Group
 📷 27
$889,000
0 bd0 ba10 pk
Lot 11 Thain Rd
Cobble Hill, Cobble Hill
Vacant Land · MLS® 1002803 · Pemberton Holmes Ltd.
 📷 50
$1,099,000
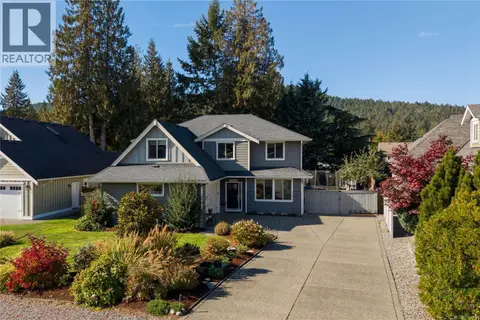
4 bd3 ba6 pk2487 ft²
3646 Soren Pl
Cobble Hill, Cobble Hill
Detached · MLS® 1052017 · The Agency
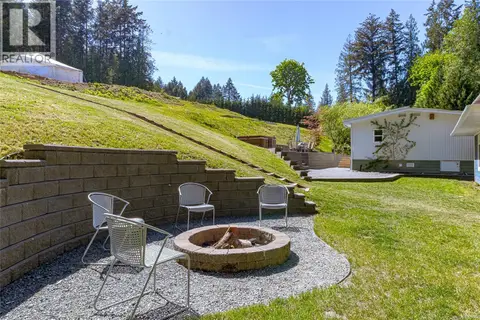 📷 76
$1,125,000
5 bd4 ba20 pk2201 ft²
3662 Telegraph Rd
Cobble Hill, Cobble Hill
Mobile/Trailer · MLS® 1035043 · RE/MAX Generation (LC)