369 Brintnell BV NW NW
Brintnell, Edmonton, AB, T5Y0G6
Listed by Royal Lepage Arteam Realty
$499,000
- 4 bedrooms
- 4 bathrooms
- 1444 sq ft
Listed 99 days ago · MLS® E4498822
About this home
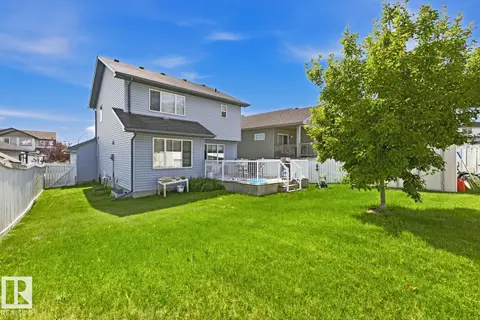
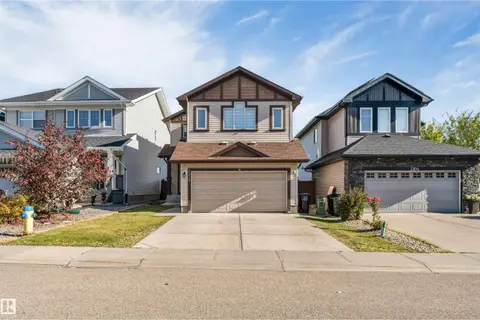
Meticulously maintained by its original owners and freshly painted throughout, this 1,444 sq.ft. FULLY FINISHED WALKOUT home shows true pride of ownership. The main floor features gleaming hardwood floors, an inviting living area, and a spacious kitchen boasting maple cabinetry, stainless steel appliances, and a corner pantry. The generous dining area and large mudroom lead directly out to a massive upper deck—perfect for outdoor entertaining. Upstairs, the broad primary retreat features a private 4-piece ensuite and a walk-in closet. Two additional ample-sized bedrooms and a second full 4-piece bath complete the upper level. The fully finished walkout lower level offers excellent additional living space, featuring an awesome recreation room, a 4th bedroom, a 3-piece bath, and a laundry/storage area. Step outside to the fully fenced, landscaped yard and double detached garage. Perfectly located close to schools, shopping, and all amenities, this pristine, move-in ready home is an absolute must-see! (id:66966)
Details
- Type
- Detached
- Size
- 1444 sq ft
- Basement
- Finished, Full, Walk out
- Garage
- Garage
- Neighbourhood
- Brintnell
- Municipality
- Edmonton
Interior
- Fireplace
- No
- Appliances
- Washer, Refrigerator, Dishwasher, Stove, Dryer, Microwave Range Hood Combo, Window Coverings
Heating, cooling and services
- Heating
- Forced air
Building and exterior
- Year built
- 2010
Parking
- Driveway and parking
- Detached Garage
Rooms
| Room | Level | Size | Features |
|---|---|---|---|
| Living room | Main level | 4.61 × 3.95 m (15'1" × 13') | |
| Dining room | Main level | 3.36 × 3.96 m (11' × 13') | |
| Kitchen | Main level | 4 × 2.83 m (13'1" × 9'3") | |
| Primary Bedroom | Upper Level | 4.67 × 3.95 m (15'4" × 13') | |
| Bedroom 2 | Upper Level | 2.74 × 3.4 m (9' × 11'2") | |
| Bedroom 3 | Upper Level | 3.44 × 2.88 m (11'3" × 9'5") | |
| Bedroom 4 | Basement | 3.14 × 3.6 m (10'4" × 11'10") |
Location
Location is approximate. See nearby homes on the map
Listed by Royal Lepage Arteam Realty.

REALTOR®, REALTORS®, and the REALTOR® logo are certification marks that are owned by REALTOR® Canada Inc. and licensed exclusively to The Canadian Real Estate Association (CREA). These certification marks identify real estate professionals who are members of CREA and who must abide by CREA’s By-Laws, Rules, and the REALTOR® Code. The MLS® trademark and the MLS® logo are owned by CREA and identify the professional real estate services provided by members of CREA.
The information contained on this site is based in whole or in part on information that is provided by members of The Canadian Real Estate Association, who are responsible for its accuracy. CREA reproduces and distributes this information as a service for its members and assumes no responsibility for its accuracy.
Similar homes nearby
See more in Edmonton 📷 58
$509,900
4 bd3 ba1798 ft²
4113 158 AV NW
Brintnell, Edmonton
Detached · MLS® E4512613 · MORE Real Estate
 📷 43
$510,000
3 bd4 ba1585 ft²
3711 161 AV NW
Brintnell, Edmonton
Detached · MLS® E4511435 · Exp Realty
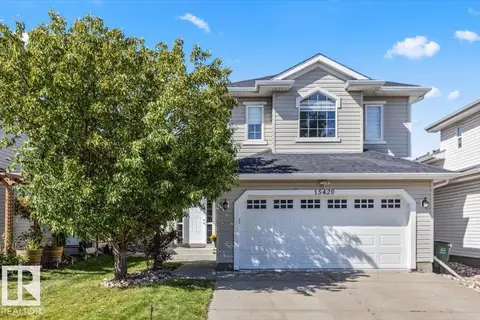 📷 29
$519,000
3 bd3 ba1577 ft²
15420 44 ST NW
Brintnell, Edmonton
Detached · MLS® E4506943 · Century 21 Masters
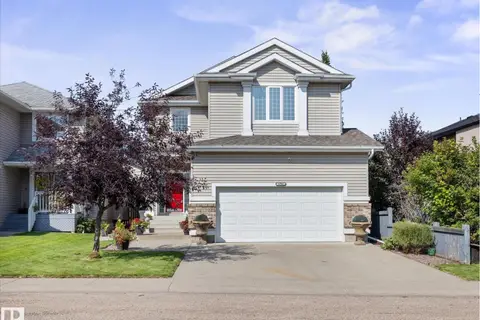 📷 53
$529,900
3 bd3 ba4 pk2124 ft²
4704 160 AV NW
Brintnell, Edmonton
Detached · MLS® E4505259 · MaxWell Challenge Realty
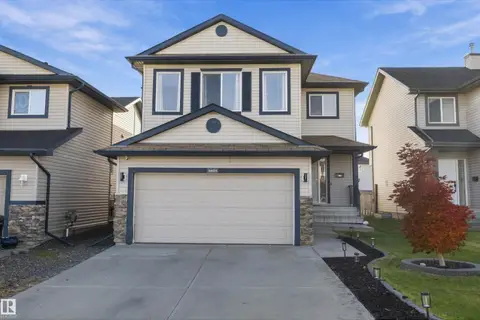 New
📷 53
$537,500
3 bd4 ba1793 ft²
4605 163A AV NW
Brintnell, Edmonton
Detached · MLS® E4513808 · Professional Realty Group
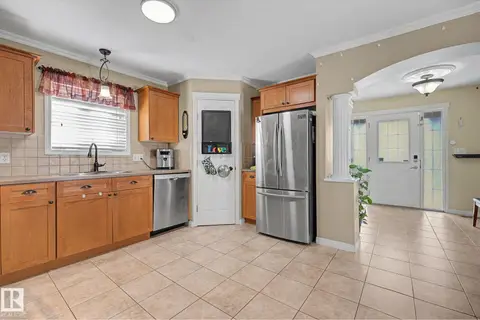 📷 61
$455,000
3 bd4 ba1345 ft²
15619 45 ST NW
Brintnell, Edmonton
Detached · MLS® E4495441 · Royal Lepage Summit Realty
 📷 30
$455,000
4 bd3 ba4 pk1553 ft²
3724 163 AV NW
Brintnell, Edmonton
Detached · MLS® E4498776 · Rite Realty
 📷 49
$548,999
4 bd3 ba1859 ft²
3908 166 AV NW
Brintnell, Edmonton
Detached · MLS® E4511271 · LPT Realty