4113 158 AV NW
Brintnell, Edmonton, AB, T5Y0A3
Listed by MORE Real Estate
$509,900
- 4 bedrooms
- 3 bathrooms
- 1798 sq ft
Listed 11 days ago · MLS® E4512613
About this home
Welcome to this beautifully maintained 2-storey home in family-friendly Brintnell! A spacious entry welcomes you into the bright, open-concept main floor featuring a well-appointed kitchen with ample cabinetry, pantry & large raised eating island. The adjoining dining area offers patio doors to a HUGE deck, perfect for summer BBQs, while the inviting living room features a cozy fireplace. Main floor laundry & 2-pc bath add convenience. Upstairs, the impressive oversized bonus room with a 2nd fireplace is ideal for movie nights or family gatherings. The generous primary suite features a walk-in closet & private 4-pc ensuite with deep soaker tub & separate shower. Two additional bedrooms & a full 4-pc bath complete this level. The fully finished basement offers a spacious rec room & 4th bedroom, providing extra space for family or guests. Enjoy central A/C, built-in vacuum & a fantastic location within walking distance to parks, shopping, transit & amenities. A wonderful place to call home! (id:66966)
Details
- Type
- Detached
- Size
- 1798 sq ft
- Basement
- Finished, Full
- Garage
- Garage
- Neighbourhood
- Brintnell
- Municipality
- Edmonton
Interior
- Fireplace
- No
- Appliances
- Washer, Refrigerator, Dishwasher, Stove, Dryer, Hood Fan, Storage Shed, Window Coverings
Heating, cooling and services
- Heating
- Forced air
- Air conditioning
- Central air conditioning
Building and exterior
- Year built
- 2005
Parking
- Driveway and parking
- Attached Garage
Rooms
| Room | Level | Size | Features |
|---|---|---|---|
| Living room | Main level | 3.9 × 4.8 m (12'10" × 15'9") | |
| Dining room | Main level | 3.2 × 2.75 m (10'6" × 9') | |
| Kitchen | Main level | 3.22 × 3.43 m (10'7" × 11'3") | |
| Primary Bedroom | Upper Level | 3.91 × 3.96 m (12'10" × 13') | |
| Bedroom 2 | Upper Level | 3.09 × 3.09 m (10'2" × 10'2") | |
| Bedroom 3 | Upper Level | 2.98 × 3.34 m (9'9" × 10'11") | |
| Bedroom 4 | Basement | 2.87 × 3.18 m (9'5" × 10'5") | |
| Bonus Room | Upper Level | 5.87 × 4.56 m (19'3" × 15') | |
| Recreation room | Basement | 5.67 × 7.06 m (18'7" × 23'2") |
Location
Location is approximate. See nearby homes on the map
Listed by MORE Real Estate.

REALTOR®, REALTORS®, and the REALTOR® logo are certification marks that are owned by REALTOR® Canada Inc. and licensed exclusively to The Canadian Real Estate Association (CREA). These certification marks identify real estate professionals who are members of CREA and who must abide by CREA’s By-Laws, Rules, and the REALTOR® Code. The MLS® trademark and the MLS® logo are owned by CREA and identify the professional real estate services provided by members of CREA.
The information contained on this site is based in whole or in part on information that is provided by members of The Canadian Real Estate Association, who are responsible for its accuracy. CREA reproduces and distributes this information as a service for its members and assumes no responsibility for its accuracy.
Similar homes nearby
See more in Edmonton 📷 43
$510,000
3 bd4 ba1585 ft²
3711 161 AV NW
Brintnell, Edmonton
Detached · MLS® E4511435 · Exp Realty
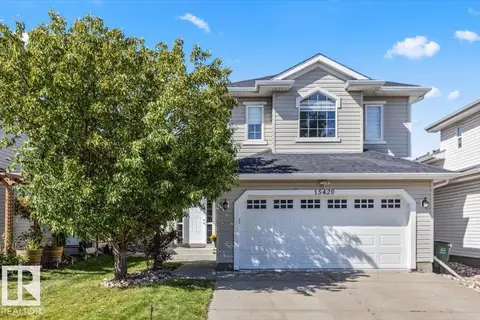 📷 29
$519,000
3 bd3 ba1577 ft²
15420 44 ST NW
Brintnell, Edmonton
Detached · MLS® E4506943 · Century 21 Masters
 📷 48
$499,000
4 bd4 ba1444 ft²
369 Brintnell BV NW NW
Brintnell, Edmonton
Detached · MLS® E4498822 · Royal Lepage Arteam Realty
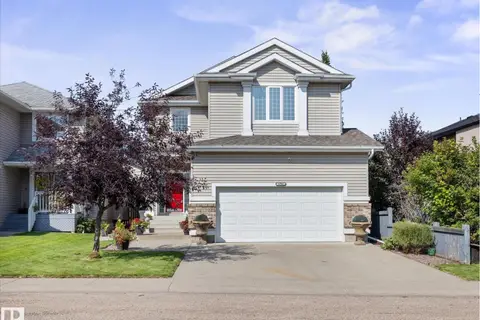 📷 53
$529,900
3 bd3 ba4 pk2124 ft²
4704 160 AV NW
Brintnell, Edmonton
Detached · MLS® E4505259 · MaxWell Challenge Realty
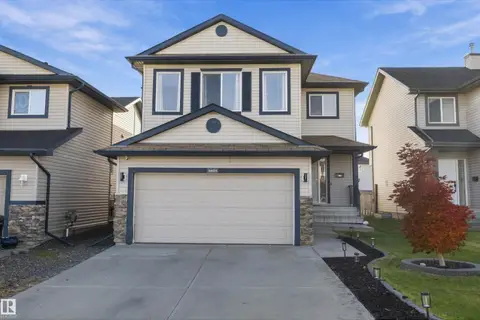 New
📷 53
$537,500
3 bd4 ba1793 ft²
4605 163A AV NW
Brintnell, Edmonton
Detached · MLS® E4513808 · Professional Realty Group
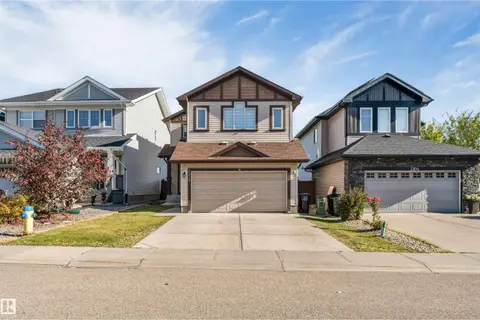 📷 49
$548,999
4 bd3 ba1859 ft²
3908 166 AV NW
Brintnell, Edmonton
Detached · MLS® E4511271 · LPT Realty
 📷 43
$549,900
4 bd4 ba1792 ft²
4510 164A Ave NW
Brintnell, Edmonton
Detached · MLS® E4508397 · MaxWell Polaris
 📷 46
$559,900
3 bd3 ba4 pk2230 ft²
3711 163 AV NW
Brintnell, Edmonton
Detached · MLS® E4512531 · RE/MAX Elite