3908 166 AV NW
Brintnell, Edmonton, AB, T5Y0N9
Listed by LPT Realty
$548,999
- 4 bedrooms
- 3 bathrooms
- 1859 sq ft
Listed 20 days ago · MLS® E4511271
About this home
FRESHLY RENOVATED | FULLY FINISHED BASEMENT | LARGE FENCED YARD | PRIME LOCATION Move-in ready in Brintnell! This beautifully updated home features fresh paint, brand-new carpet, tile flooring on the main floor, and a fully finished basement. The main level offers a bright living room, dining area, functional kitchen, mudroom, and 2-piece bath. Upstairs includes a spacious primary bedroom with ensuite, two additional bedrooms, a family room, and full bath. The basement adds a large rec room, extra bedroom, storage, and rough ins for basement washroom and additional living space. Enjoy a fully landscaped and fenced backyard with a large patio and fire pit, perfect for relaxing or entertaining. Located within walking distance of Manning Town Centre, the new Costco, shopping, restaurants, schools, parks, and transit, with quick access to Anthony Henday. Updated, spacious, well located, and ready to move in — this one checks all the boxes. (id:66966)
Details
- Type
- Detached
- Size
- 1859 sq ft
- Basement
- Finished, Full
- Garage
- Garage
- Neighbourhood
- Brintnell
- Municipality
- Edmonton
Interior
- Fireplace
- No
- Appliances
- Washer, Refrigerator, Dishwasher, Stove, Dryer, Microwave
Heating, cooling and services
- Heating
- Forced air
Building and exterior
- Year built
- 2013
Parking
- Driveway and parking
- Attached Garage
Rooms
| Room | Level | Size | Features |
|---|---|---|---|
| Living room | Main level | ||
| Dining room | Main level | ||
| Kitchen | Main level | ||
| Primary Bedroom | Upper Level | ||
| Bedroom 2 | Upper Level | ||
| Bedroom 3 | Upper Level | ||
| Bedroom 4 | Basement | ||
| Bonus Room | Upper Level | ||
| Recreation room | Basement | ||
| Mud room | Main level | ||
| Laundry room | Main level |
Location
Location is approximate. See nearby homes on the map
Listed by LPT Realty.

REALTOR®, REALTORS®, and the REALTOR® logo are certification marks that are owned by REALTOR® Canada Inc. and licensed exclusively to The Canadian Real Estate Association (CREA). These certification marks identify real estate professionals who are members of CREA and who must abide by CREA’s By-Laws, Rules, and the REALTOR® Code. The MLS® trademark and the MLS® logo are owned by CREA and identify the professional real estate services provided by members of CREA.
The information contained on this site is based in whole or in part on information that is provided by members of The Canadian Real Estate Association, who are responsible for its accuracy. CREA reproduces and distributes this information as a service for its members and assumes no responsibility for its accuracy.
Similar homes nearby
See more in Edmonton 📷 43
$549,900
4 bd4 ba1792 ft²
4510 164A Ave NW
Brintnell, Edmonton
Detached · MLS® E4508397 · MaxWell Polaris
 📷 46
$559,900
3 bd3 ba4 pk2230 ft²
3711 163 AV NW
Brintnell, Edmonton
Detached · MLS® E4512531 · RE/MAX Elite
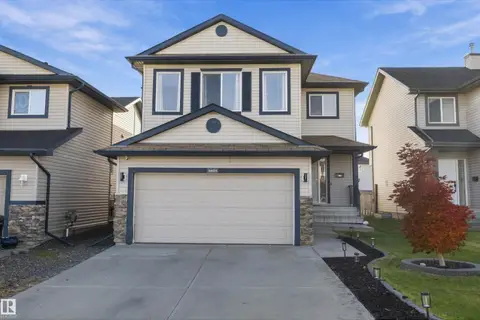 New
📷 53
$537,500
3 bd4 ba1793 ft²
4605 163A AV NW
Brintnell, Edmonton
Detached · MLS® E4513808 · Professional Realty Group
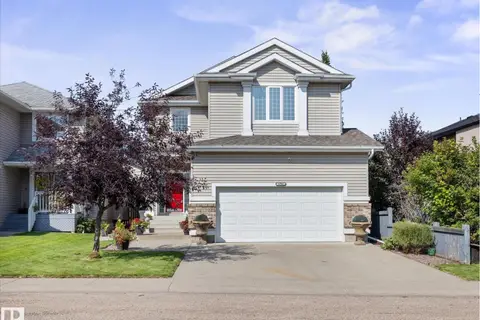 📷 53
$529,900
3 bd3 ba4 pk2124 ft²
4704 160 AV NW
Brintnell, Edmonton
Detached · MLS® E4505259 · MaxWell Challenge Realty
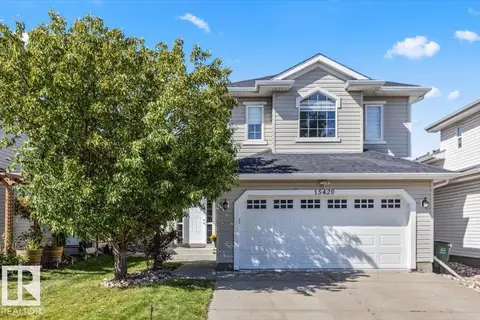 📷 29
$519,000
3 bd3 ba1577 ft²
15420 44 ST NW
Brintnell, Edmonton
Detached · MLS® E4506943 · Century 21 Masters
 📷 60
$584,500
4 bd3 ba1490 ft²
16303 37 ST NW
Brintnell, Edmonton
Detached · MLS® E4503690 · MaxWell Devonshire Realty
 📷 43
$510,000
3 bd4 ba1585 ft²
3711 161 AV NW
Brintnell, Edmonton
Detached · MLS® E4511435 · Exp Realty
 📷 58
$509,900
4 bd3 ba1798 ft²
4113 158 AV NW
Brintnell, Edmonton
Detached · MLS® E4512613 · MORE Real Estate