15420 44 ST NW
Brintnell, Edmonton, AB, T5Y3G8
Listed by Century 21 Masters
$519,000
- 3 bedrooms
- 3 bathrooms
- 1577 sq ft
Listed 48 days ago · MLS® E4506943
About this home
Welcome to 15420 44 Street! This beautifully maintained 3 BEDROOM, 3 BATH BI-LEVEL offers OVER 1,500 SQ.FT. in the desirable community of Brintnell. Bright & airy with an OPEN-CONCEPT DESIGN, VAULTED CEILINGS & plenty of NATURAL LIGHT. The kitchen features STAINLESS STEEL APPLIANCES with GRANITE & QUARTZ finishes throughout. Updates include NEW CARPET, flooring approx. 5 years old, NEWER PAINT, SHINGLES & HOT WATER TANK approx. 2 years old. The EXTRA-LARGE PRIMARY features an UPDATED CLOSET. The FULLY FINISHED BASEMENT offers OVERSIZED WINDOWS, abundant natural light & a unique front-to-back access design. Enjoy the PRIVATE BACKYARD with NO REAR NEIGHBOURS & a beautiful patio, plus a garage with NEWLY EPOXIED FLOOR. Minutes to ANTHONY HENDAY, shopping, amenities & the PLANNED COSTCO DEVELOPMENT in Manning. Located in a welcoming, FAMILY-FRIENDLY COMMUNITY, this MOVE-IN-READY home shows true PRIDE OF OWNERSHIP. A MUST SEE! ***Some pictures are virtually staged*** (id:66966)
Details
- Type
- Detached
- Style
- Bi-level
- Size
- 1577 sq ft
- Basement
- Finished, Full
- Garage
- Garage
- Neighbourhood
- Brintnell
- Municipality
- Edmonton
Interior
- Fireplace
- Gas
- Appliances
- Washer, Refrigerator, Dishwasher, Dryer, Oven - Built-In, Window Coverings, Garage door opener
Heating, cooling and services
- Heating
- Forced air
- Air conditioning
- Central air conditioning
Building and exterior
- Style
- Bi-level
- Year built
- 2004
Parking
- Driveway and parking
- Attached Garage
Rooms
| Room | Level | Size | Features |
|---|---|---|---|
| Primary Bedroom | Upper Level | ||
| Bedroom 2 | Main level | ||
| Bedroom 3 | Basement |
Location
Location is approximate. See nearby homes on the map
Listed by Century 21 Masters.

REALTOR®, REALTORS®, and the REALTOR® logo are certification marks that are owned by REALTOR® Canada Inc. and licensed exclusively to The Canadian Real Estate Association (CREA). These certification marks identify real estate professionals who are members of CREA and who must abide by CREA’s By-Laws, Rules, and the REALTOR® Code. The MLS® trademark and the MLS® logo are owned by CREA and identify the professional real estate services provided by members of CREA.
The information contained on this site is based in whole or in part on information that is provided by members of The Canadian Real Estate Association, who are responsible for its accuracy. CREA reproduces and distributes this information as a service for its members and assumes no responsibility for its accuracy.
Similar homes nearby
See more in Edmonton 📷 43
$510,000
3 bd4 ba1585 ft²
3711 161 AV NW
Brintnell, Edmonton
Detached · MLS® E4511435 · Exp Realty
 📷 58
$509,900
4 bd3 ba1798 ft²
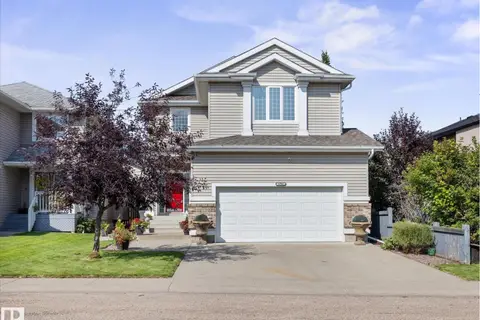
4113 158 AV NW
Brintnell, Edmonton
Detached · MLS® E4512613 · MORE Real Estate
 📷 53
$529,900
3 bd3 ba4 pk2124 ft²
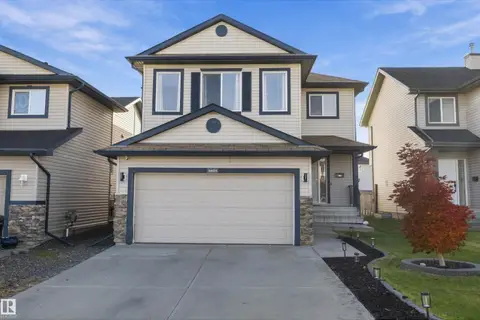
4704 160 AV NW
Brintnell, Edmonton
Detached · MLS® E4505259 · MaxWell Challenge Realty
 New
📷 53
$537,500
3 bd4 ba1793 ft²
4605 163A AV NW
Brintnell, Edmonton
Detached · MLS® E4513808 · Professional Realty Group
 📷 48
$499,000
4 bd4 ba1444 ft²
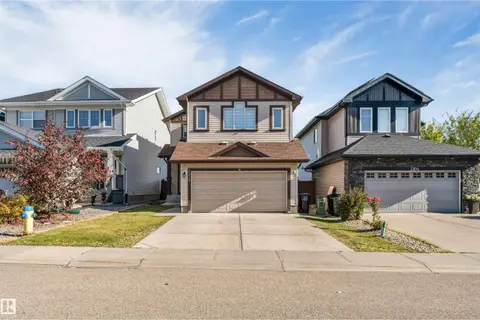
369 Brintnell BV NW NW
Brintnell, Edmonton
Detached · MLS® E4498822 · Royal Lepage Arteam Realty
 📷 49
$548,999
4 bd3 ba1859 ft²
3908 166 AV NW
Brintnell, Edmonton
Detached · MLS® E4511271 · LPT Realty
 📷 43
$549,900
4 bd4 ba1792 ft²
4510 164A Ave NW
Brintnell, Edmonton
Detached · MLS® E4508397 · MaxWell Polaris
 📷 46
$559,900
3 bd3 ba4 pk2230 ft²
3711 163 AV NW
Brintnell, Edmonton
Detached · MLS® E4512531 · RE/MAX Elite