4704 160 AV NW
Brintnell, Edmonton, AB, T5Y3M1
Listed by MaxWell Challenge Realty
$529,900
- 3 bedrooms
- 3 bathrooms
- 4 parking
- 2124 sq ft
Listed 58 days ago · MLS® E4505259
About this home
REDUCED !!, now only $529,900.00 Walk in and a soaring, open-to-above entrance stops buyers cold: bigger, brighter, more luxurious. This mint-condition two-storey — 3 beds, 2.5 baths — sits on the quiet crescent everyone wants and almost nobody leaves. Main floor: rich hardwood flows through an open-concept living, dining, and island kitchen — stainless appliances, ample cabinetry, corner pantry. Renovated half bath and an oversized laundry room complete a main level with zero compromises. Upstairs: a show stopping bonus room begging to be your media lounge, office, or playroom. Three spacious bedrooms, headlined by a primary retreat with a spa-like ensuite, plus a second full bath for busy mornings. Outside: a fully fenced, landscaped yard, large deck, and aggregate patio — instant summer living. Double attached garage, extra parking, and parks, schools, and shopping minutes away. New hot water tank; furnace freshly updated with new motor, flame sensor, and control board. This is the total package. (id:66966)
Details
- Type
- Detached
- Size
- 2124 sq ft
- Basement
- Unfinished, Full
- Garage
- Garage
- Neighbourhood
- Brintnell
- Municipality
- Edmonton
Interior
- Fireplace
- Gas
- Appliances
- Washer, Refrigerator, Dishwasher, Stove, Dryer, Hood Fan, Window Coverings, Garage door opener
Heating, cooling and services
- Heating
- Forced air
Building and exterior
- Year built
- 2007
Parking
- Total parking
- 4
- Driveway and parking
- Attached Garage
Rooms
| Room | Level | Size | Features |
|---|---|---|---|
| Living room | Main level | 6.24 × 4.89 m (20'6" × 16'1") | |
| Dining room | Main level | 3.32 × 2.92 m (10'11" × 9'7") | |
| Kitchen | Main level | 4.99 × 4.01 m (16'4" × 13'2") | |
| Primary Bedroom | Upper Level | 4.78 × 4.71 m (15'8" × 15'5") | |
| Bedroom 2 | Upper Level | 4.19 × 3.33 m (13'9" × 10'11") | |
| Bedroom 3 | Upper Level | 3.12 × 2.93 m (10'3" × 9'7") | |
| Bonus Room | Upper Level | 6.06 × 5.15 m (19'11" × 16'11") | |
| Laundry room | Main level | 2.93 × 2.25 m (9'7" × 7'5") |
Location
Location is approximate. See nearby homes on the map
Listed by MaxWell Challenge Realty.

REALTOR®, REALTORS®, and the REALTOR® logo are certification marks that are owned by REALTOR® Canada Inc. and licensed exclusively to The Canadian Real Estate Association (CREA). These certification marks identify real estate professionals who are members of CREA and who must abide by CREA’s By-Laws, Rules, and the REALTOR® Code. The MLS® trademark and the MLS® logo are owned by CREA and identify the professional real estate services provided by members of CREA.
The information contained on this site is based in whole or in part on information that is provided by members of The Canadian Real Estate Association, who are responsible for its accuracy. CREA reproduces and distributes this information as a service for its members and assumes no responsibility for its accuracy.
Similar homes nearby
See more in Edmonton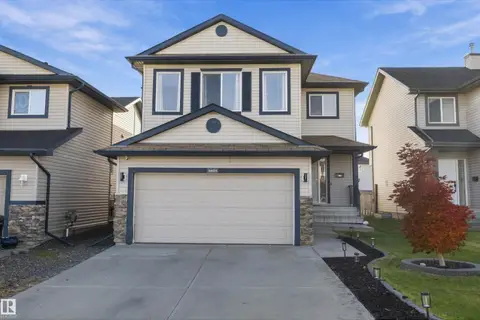 New
📷 53
$537,500
3 bd4 ba1793 ft²
4605 163A AV NW
Brintnell, Edmonton
Detached · MLS® E4513808 · Professional Realty Group
 📷 29
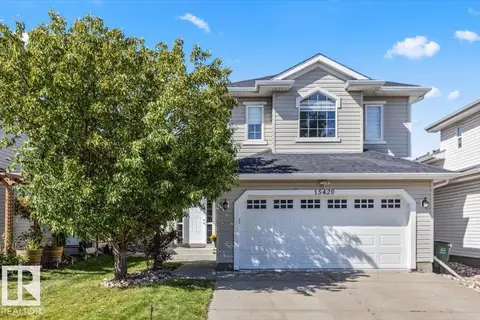
$519,000
3 bd3 ba1577 ft²
15420 44 ST NW
Brintnell, Edmonton
Detached · MLS® E4506943 · Century 21 Masters
 📷 49
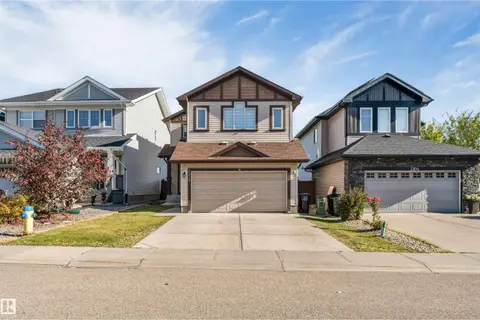
$548,999
4 bd3 ba1859 ft²
3908 166 AV NW
Brintnell, Edmonton
Detached · MLS® E4511271 · LPT Realty
 📷 43
$510,000
3 bd4 ba1585 ft²
3711 161 AV NW
Brintnell, Edmonton
Detached · MLS® E4511435 · Exp Realty
 📷 43
$549,900
4 bd4 ba1792 ft²
4510 164A Ave NW
Brintnell, Edmonton
Detached · MLS® E4508397 · MaxWell Polaris
 📷 58
$509,900
4 bd3 ba1798 ft²
4113 158 AV NW
Brintnell, Edmonton
Detached · MLS® E4512613 · MORE Real Estate
 📷 46
$559,900
3 bd3 ba4 pk2230 ft²
3711 163 AV NW
Brintnell, Edmonton
Detached · MLS® E4512531 · RE/MAX Elite
 📷 48
$499,000
4 bd4 ba1444 ft²
369 Brintnell BV NW NW
Brintnell, Edmonton
Detached · MLS® E4498822 · Royal Lepage Arteam Realty