4605 163A AV NW
Brintnell, Edmonton, AB, T5Y3H7
Listed by Professional Realty Group
$537,500
- 3 bedrooms
- 4 bathrooms
- 1793 sq ft
Listed today · MLS® E4513808
About this home
Tucked away on a quiet street in the heart of Brintnell, this move-in-ready home delivers the perfect blend of comfort, style, and everyday convenience. Step inside to an open concept main floor featuring a bright living room, dining space, and a beautiful kitchen with an island eating bar, plus a half bath and laundry room. Upstairs, unwind in the spacious bonus family room highlighted by oversized windows and a cozy gas fireplace, ideal for game days and movie nights. The primary bedroom offers a walk-in closet and a 4 piece ensuite with a stand-up shower and soaker tub, flanked by two additional spacious bedrooms. Downstairs, the finished basement provides a dedicated media/rec space, a versatile fourth bedroom or home office, and a BRAND NEW 3-piece bath. Step outside to SOUTH FACING backyard with a low-maintenance composite deck and CUSTOM storage shed. All this just minutes from Anthony Henday, the new Costco, Manning Town Centre, Clareview Rec Centre, the LRT, schools, and scenic trails. (id:66966)
Details
- Type
- Detached
- Size
- 1793 sq ft
- Basement
- Partially finished, Full
- Garage
- Garage
- Neighbourhood
- Brintnell
- Municipality
- Edmonton
Interior
- Fireplace
- Gas
- Appliances
- Refrigerator, Dishwasher, Stove, Microwave, Hood Fan, Storage Shed, Window Coverings, Garage door opener, Garage door opener remote(s)
Heating, cooling and services
- Heating
- Forced air
Building and exterior
- Year built
- 2006
Parking
- Driveway and parking
- Attached Garage
Rooms
| Room | Level | Size | Features |
|---|---|---|---|
| Living room | Main level | 4.93 × 3.84 m (16'2" × 12'7") | |
| Dining room | Main level | 3.94 × 2.15 m (12'11" × 7'1") | |
| Kitchen | Main level | 3.33 × 3.81 m (10'11" × 12'6") | |
| Family room | Upper Level | 5.46 × 4.31 m (17'11" × 14'2") | |
| Primary Bedroom | Upper Level | 3.28 × 4.5 m (10'9" × 14'9") | |
| Bedroom 2 | Upper Level | 3.16 × 2.89 m (10'4" × 9'6") | |
| Bedroom 3 | Upper Level | 2.67 × 4.21 m (8'9" × 13'10") | |
| Recreation room | Basement | 4.74 × 4.05 m (15'7" × 13'3") | |
| Recreation room | Basement | 2.99 × 2.24 m (9'10" × 7'4") | |
| Office | Basement | 3.34 × 3.16 m (10'11" × 10'4") |
Location
Location is approximate. See nearby homes on the map
Listed by Professional Realty Group.

REALTOR®, REALTORS®, and the REALTOR® logo are certification marks that are owned by REALTOR® Canada Inc. and licensed exclusively to The Canadian Real Estate Association (CREA). These certification marks identify real estate professionals who are members of CREA and who must abide by CREA’s By-Laws, Rules, and the REALTOR® Code. The MLS® trademark and the MLS® logo are owned by CREA and identify the professional real estate services provided by members of CREA.
The information contained on this site is based in whole or in part on information that is provided by members of The Canadian Real Estate Association, who are responsible for its accuracy. CREA reproduces and distributes this information as a service for its members and assumes no responsibility for its accuracy.
Similar homes nearby
See more in Edmonton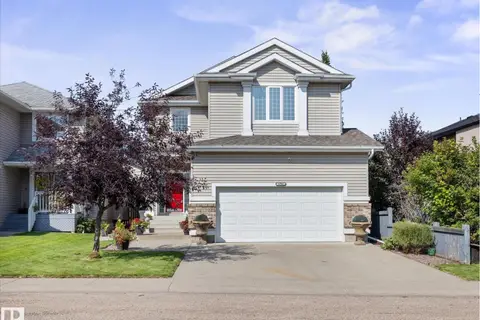 📷 53
$529,900
3 bd3 ba4 pk2124 ft²
4704 160 AV NW
Brintnell, Edmonton
Detached · MLS® E4505259 · MaxWell Challenge Realty
 📷 49
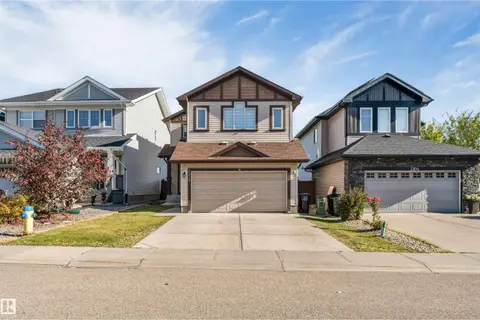
$548,999
4 bd3 ba1859 ft²
3908 166 AV NW
Brintnell, Edmonton
Detached · MLS® E4511271 · LPT Realty
 📷 43
$549,900
4 bd4 ba1792 ft²
4510 164A Ave NW
Brintnell, Edmonton
Detached · MLS® E4508397 · MaxWell Polaris
 📷 29
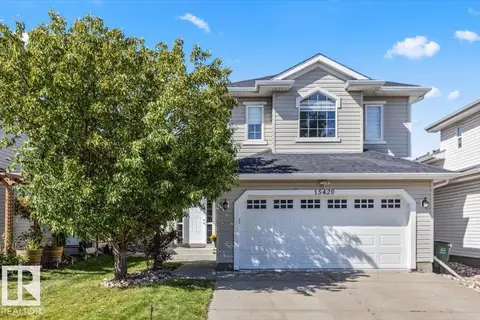
$519,000
3 bd3 ba1577 ft²
15420 44 ST NW
Brintnell, Edmonton
Detached · MLS® E4506943 · Century 21 Masters
 📷 46
$559,900
3 bd3 ba4 pk2230 ft²
3711 163 AV NW
Brintnell, Edmonton
Detached · MLS® E4512531 · RE/MAX Elite
 📷 43
$510,000
3 bd4 ba1585 ft²
3711 161 AV NW
Brintnell, Edmonton
Detached · MLS® E4511435 · Exp Realty
 📷 58
$509,900
4 bd3 ba1798 ft²
4113 158 AV NW
Brintnell, Edmonton
Detached · MLS® E4512613 · MORE Real Estate
 📷 48
$499,000
4 bd4 ba1444 ft²
369 Brintnell BV NW NW
Brintnell, Edmonton
Detached · MLS® E4498822 · Royal Lepage Arteam Realty