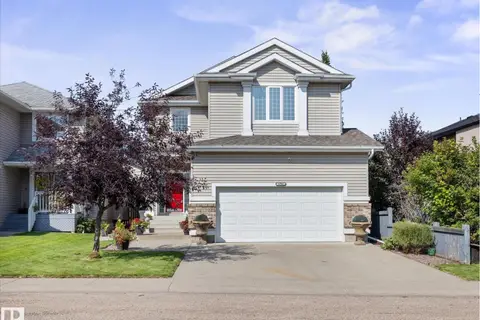
15619 45 ST NW
Brintnell, Edmonton, AB, T5Y3G8
Listed by Royal Lepage Summit Realty
$455,000
- 3 bedrooms
- 4 bathrooms
- 1345 sq ft
Listed 119 days ago · MLS® E4495441
About this home
$15,000 reduced. Around 2000 sf living space. Priced to sell! This exceptionally well-maintained home offers the perfect blend of space, convenience, and future appreciation. Spacious Living: 4 bedrooms, 2 full baths, and 2 half baths. Dual Living Areas: Includes both a formal living room and Bonus Space in Fully finished basement offering a Bedroom, a Family room adds excellent functional square footage. Detached 2-car garage. Unbeatable Location & Amenities: Shopping & Dining: Steps from Manning Drive retail hub (Marshalls, Old Navy, Safeway, Cabela's, Canadian Tire, and Cineplex. Grocery Convenience: Just a short drive to the 50 St-137 Ave Real Canadian Superstore. Future Growth: Value-boosting brand-new Costco opening this August! Easy Commuting: Quick access to Manning Drive, 137 Ave, 153 Ave, and 167 Ave. (id:66966)
Details
- Type
- Detached
- Size
- 1345 sq ft
- Basement
- Finished, Full
- Garage
- Garage
- Neighbourhood
- Brintnell
- Municipality
- Edmonton
Interior
- Fireplace
- No
- Appliances
- Washer, Refrigerator, Dishwasher, Stove, Dryer, Hood Fan, Window Coverings, Garage door opener, Garage door opener remote(s)
Heating, cooling and services
- Heating
- Forced air
Building and exterior
- Year built
- 2005
Parking
- Driveway and parking
- Detached Garage
Rooms
| Room | Level | Size | Features |
|---|---|---|---|
| Living room | Main level | 3.95 × 4 m (13' × 13'1") | |
| Dining room | Main level | 3.95 × 4.1 m (13' × 13'5") | |
| Kitchen | Main level | 2.47 × 3.05 m (8'1" × 10') | |
| Family room | Basement | ||
| Primary Bedroom | Upper Level | 3.93 × 4.83 m (12'11" × 15'10") | |
| Bedroom 2 | Upper Level | 2.62 × 2.95 m (8'7" × 9'8") | |
| Bedroom 3 | Upper Level | 2.54 × 3.4 m (8'4" × 11'2") |
Location
Location is approximate. See nearby homes on the map
Listed by Royal Lepage Summit Realty.

REALTOR®, REALTORS®, and the REALTOR® logo are certification marks that are owned by REALTOR® Canada Inc. and licensed exclusively to The Canadian Real Estate Association (CREA). These certification marks identify real estate professionals who are members of CREA and who must abide by CREA’s By-Laws, Rules, and the REALTOR® Code. The MLS® trademark and the MLS® logo are owned by CREA and identify the professional real estate services provided by members of CREA.
The information contained on this site is based in whole or in part on information that is provided by members of The Canadian Real Estate Association, who are responsible for its accuracy. CREA reproduces and distributes this information as a service for its members and assumes no responsibility for its accuracy.
Similar homes nearby
See more in Edmonton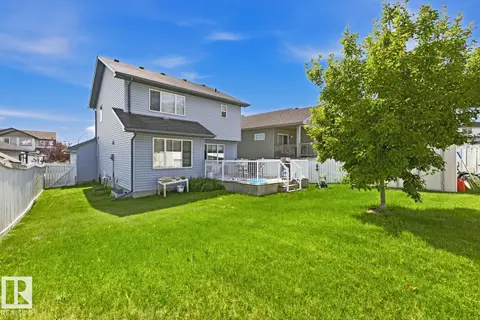 📷 30
$455,000
4 bd3 ba4 pk1553 ft²
3724 163 AV NW
Brintnell, Edmonton
Detached · MLS® E4498776 · Rite Realty
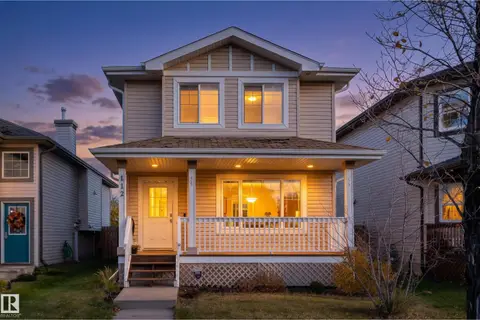 New
📷 37
$440,000
3 bd3 ba4 pk1393 ft²
112 BRINTNELL BV NW
Brintnell, Edmonton
Detached · MLS® E4513746 · Exp Realty
 📷 48
$499,000
4 bd4 ba1444 ft²
369 Brintnell BV NW NW
Brintnell, Edmonton
Detached · MLS® E4498822 · Royal Lepage Arteam Realty
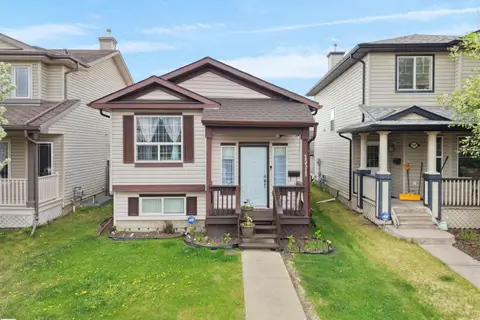 📷 46
$409,800
4 bd2 ba855 ft²
15511 45 ST NW
Brintnell, Edmonton
Detached · MLS® E4506210 · MaxWell Polaris
 📷 58
$509,900
4 bd3 ba1798 ft²
4113 158 AV NW
Brintnell, Edmonton
Detached · MLS® E4512613 · MORE Real Estate
 📷 43
$510,000
3 bd4 ba1585 ft²
3711 161 AV NW
Brintnell, Edmonton
Detached · MLS® E4511435 · Exp Realty
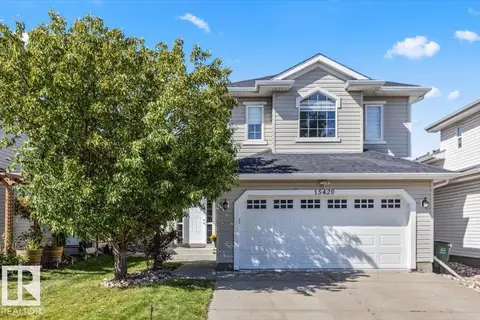 📷 29
$519,000
3 bd3 ba1577 ft²
15420 44 ST NW
Brintnell, Edmonton
Detached · MLS® E4506943 · Century 21 Masters
 📷 53
$529,900
3 bd3 ba4 pk2124 ft²
4704 160 AV NW
Brintnell, Edmonton
Detached · MLS® E4505259 · MaxWell Challenge Realty