15511 45 ST NW
Brintnell, Edmonton, AB, T5Y3G8
Listed by MaxWell Polaris
$409,800
- 4 bedrooms
- 2 bathrooms
- 855 sq ft
Listed 53 days ago · MLS® E4506210
About this home
This Bi-level home located in the community of Brintnell, offering over 1,600 sq. ft. of developed living space. The property features 4 bedrooms and 2 full bathrooms, with 2 bedrooms on the main floor and 2 bedrooms in the developed basement. Seller-reported updates include interior paint, vinyl flooring, light fixtures, blinds, a hot water tank, a front entry door, and a partial roof replacement completed in 2024. Additional improvements include a fence and garage constructed in 2025, and a water softener installed in 2026. Located near parks, schools, shopping at Manning Town Centre, public transportation, and Clareview Transit Centre, with access to Manning Drive and Anthony Henday Drive. The property's layout and location may appeal to a variety of buyers, including those seeking additional living space and investors. Some photos are Virtually Staged. (id:66966)
Details
- Type
- Detached
- Style
- Bi-level
- Size
- 855 sq ft
- Basement
- Finished, Full
- Garage
- Garage
- Neighbourhood
- Brintnell
- Municipality
- Edmonton
Interior
- Fireplace
- No
- Appliances
- Washer, Refrigerator, Water softener, Dishwasher, Stove, Dryer, Hood Fan, Window Coverings, Garage door opener, Garage door opener remote(s)
Heating, cooling and services
- Heating
- Forced air
Building and exterior
- Style
- Bi-level
- Year built
- 2004
Parking
- Driveway and parking
- Detached Garage
Rooms
| Room | Level | Size | Features |
|---|---|---|---|
| Living room | Main level | 10'9" x 9'8" | |
| Dining room | Main level | 6'6" x 9'8" | |
| Kitchen | Main level | 20'9 x 12'10" | |
| Family room | Basement | 20'9 x 12'10" | |
| Primary Bedroom | Main level | 16'9" x 8'11" | |
| Bedroom 2 | Main level | 15'9" x 8'10" | |
| Bedroom 3 | Basement | 13'7" x 9'5" | |
| Bedroom 4 | Basement | 14' x 8'5" |
Location
Location is approximate. See nearby homes on the map
Listed by MaxWell Polaris.

REALTOR®, REALTORS®, and the REALTOR® logo are certification marks that are owned by REALTOR® Canada Inc. and licensed exclusively to The Canadian Real Estate Association (CREA). These certification marks identify real estate professionals who are members of CREA and who must abide by CREA’s By-Laws, Rules, and the REALTOR® Code. The MLS® trademark and the MLS® logo are owned by CREA and identify the professional real estate services provided by members of CREA.
The information contained on this site is based in whole or in part on information that is provided by members of The Canadian Real Estate Association, who are responsible for its accuracy. CREA reproduces and distributes this information as a service for its members and assumes no responsibility for its accuracy.
Similar homes nearby
See more in Edmonton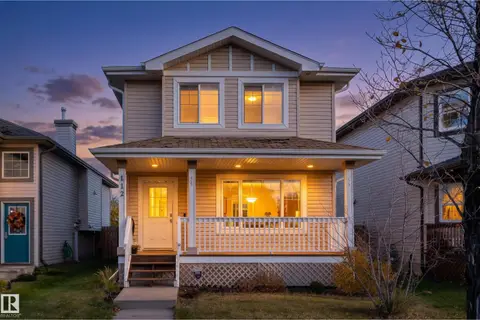 New
📷 37
$440,000
3 bd3 ba4 pk1393 ft²
112 BRINTNELL BV NW
Brintnell, Edmonton
Detached · MLS® E4513746 · Exp Realty
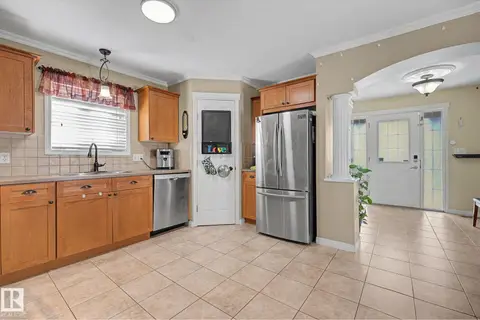 📷 61
$455,000
3 bd4 ba1345 ft²
15619 45 ST NW
Brintnell, Edmonton
Detached · MLS® E4495441 · Royal Lepage Summit Realty
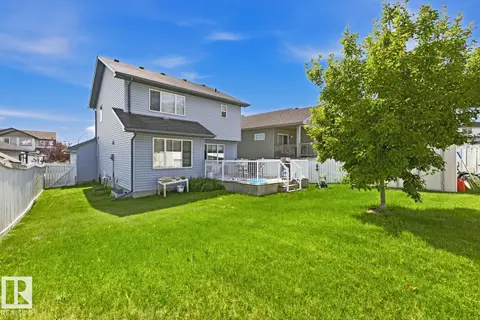 📷 30
$455,000
4 bd3 ba4 pk1553 ft²
3724 163 AV NW
Brintnell, Edmonton
Detached · MLS® E4498776 · Rite Realty

$409,900
2 bd1 ba598 ft²
9514 154 ST NW
West Jasper Place, Edmonton
Detached · MLS® E4498259 · Royal Lepage Arteam Realty
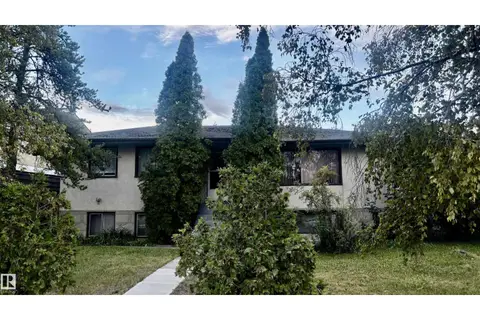 📷 35
$409,900
5 bd2 ba4 pk1318 ft²
12721/12723 91 ST NW
Killarney, Edmonton
MultiplexFixer-upper
Duplex · MLS® E4508106 · RE/MAX Real Estate
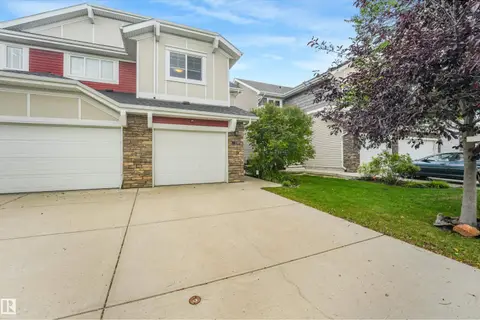 📷 60
$409,900
3 bd3 ba2 pk1415 ft²
2397 SPARROW CR NW
Starling, Edmonton
Multiplex
Duplex · MLS® E4508401 · MaxWell Polaris
 📷 44
$409,900
4 bd3 ba1324 ft²
5228 20 AV SW
Walker, Edmonton
Multiplex
Duplex · MLS® E4509356 · RE/MAX Real Estate
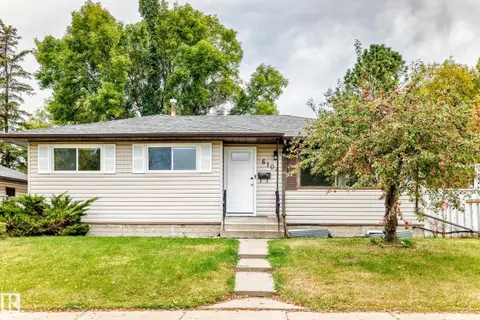 📷 71
$409,900
5 bd3 ba1094 ft²
6104 149 AV NW NW
Mcleod, Edmonton
Detached · MLS® E4510690 · Royal LePage Noralta Real Estate