5228 20 AV SW
Walker, Edmonton, AB, T6X1V6
Listed by RE/MAX Real Estate
$409,900
- 4 bedrooms
- 3 bathrooms
- 1324 sq ft
Listed 33 days ago · MLS® E4509356
About this home
Almost 1,900 SF of beautifully finished living space! This stylish 4 BR, 2.5 bath home is ideal for family living. The bright, open-concept main floor is filled with natural light and features hardwood flooring. The kitchen offers granite countertops, plenty of workspace and a convenient pantry. Upstairs, the spacious primary BR has a walk-in closet and private ensuite, plus 2 additional BR and a 4-piece main bath. The developed basement adds a comfortable family room, 4th BR and storage, along with a future bath already framed and roughed in with the tub installed. Outside, the beautiful yard features a deck, patio and swing set—perfect for relaxing, barbecuing or giving children and pets room to play. The single garage is a welcome winter convenience, while A/C (2023) and HWT (2026) add comfort and peace of mind. With excellent access to Anthony Henday Drive, this move-in-ready home truly shows a 10/10! (id:66966)
Details
- Type
- Duplex
- Size
- 1324 sq ft
- Basement
- Finished, Full
- Garage
- Garage
- Neighbourhood
- Walker
- Municipality
- Edmonton
Interior
- Fireplace
- No
- Appliances
- Washer, Refrigerator, Dishwasher, Stove, Dryer, See remarks, Storage Shed
Heating, cooling and services
- Heating
- Forced air
- Air conditioning
- Central air conditioning
Building and exterior
- Year built
- 2014
Parking
- Driveway and parking
- Attached Garage
Rooms
| Room | Level | Size | Features |
|---|---|---|---|
| Living room | Main level | ||
| Dining room | Main level | ||
| Kitchen | Main level | ||
| Family room | Basement | ||
| Primary Bedroom | Upper Level | ||
| Bedroom 2 | Upper Level | ||
| Bedroom 3 | Upper Level | ||
| Bedroom 4 | Basement |
Location
Location is approximate. See nearby homes on the map
Listed by RE/MAX Real Estate.

REALTOR®, REALTORS®, and the REALTOR® logo are certification marks that are owned by REALTOR® Canada Inc. and licensed exclusively to The Canadian Real Estate Association (CREA). These certification marks identify real estate professionals who are members of CREA and who must abide by CREA’s By-Laws, Rules, and the REALTOR® Code. The MLS® trademark and the MLS® logo are owned by CREA and identify the professional real estate services provided by members of CREA.
The information contained on this site is based in whole or in part on information that is provided by members of The Canadian Real Estate Association, who are responsible for its accuracy. CREA reproduces and distributes this information as a service for its members and assumes no responsibility for its accuracy.
Similar homes nearby
See more in Edmonton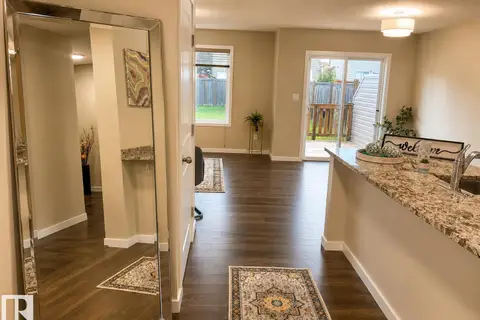 📷 48
$419,000
3 bd3 ba1473 ft²
5407 14 AV SW
Walker, Edmonton
Multiplex
Duplex · MLS® E4507000 · MaxWell Polaris
 📷 71
$419,900
3 bd3 ba4 pk1668 ft²
315 WATT BV SW
Walker, Edmonton
Multiplex
Duplex · MLS® E4499667 · CIR Realty
 📷 50
$420,000
3 bd3 ba1589 ft²
308 WATT BV SW SW
Walker, Edmonton
Multiplex
Duplex · MLS® E4504907 · RE/MAX Rental Advisors
 📷 27
$399,000
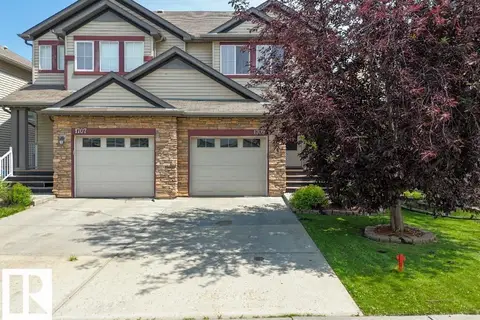
2 bd3 ba1218 ft²
1709 64 ST SW
Walker, Edmonton
Multiplex
Duplex · MLS® E4509475 · Royal LePage Noralta Real Estate
 📷 46
$399,000
3 bd3 ba2 pk1507 ft²
1621 64 ST SW
Walker, Edmonton
Multiplex
Duplex · MLS® E4512764 · MaxWell Progressive
 📷 35
$389,900
3 bd3 ba1520 ft²
5315 22 AV SW
Walker, Edmonton
Att/Row/Townhouse · MLS® E4508610 · LPT Realty
 📷 46
$439,000
3 bd3 ba1527 ft²
2310 WONNACOTT CR SW SW
Walker, Edmonton
Multiplex
Duplex · MLS® E4512984 · Exp Realty
 📷 46
$439,500
3 bd3 ba1481 ft²
3496 Weidle Way SW
Walker, Edmonton
Multiplex
Duplex · MLS® E4500796 · Coldwell Banker Mountain Central