2726 Prior St
Hillside, Victoria, BC, V8T3Y1
Listed by Pemberton Holmes Ltd.
$899,000
- 3 bedrooms
- 2 bathrooms
- 2 parking
- 2296 sq ft
Listed 26 days ago · MLS® 1050896
About this home
Some homes simply offer more ways to make them your own. Located in the sought after Hillside neighbourhood, this thoughtfully arranged home offers the flexibility to suit a wide range of lifestyles while providing options that are becoming increasingly difficult to find. Currently arranged as separate 2 bedroom and 1 bedroom living spaces, it can continue as an income producing property, provide room for extended family, or be opened into a spacious 4 or 5 bedroom home with two kitchens. The flexible layout allows the home to evolve as your needs change. Set on a nearly 7,000 sq. ft. rectangular lot zoned GRD-1 (PGA), the property offers value both today and well into the future. Whether your plans involve holding it as an investment, making it your forever home, or exploring future redevelopment opportunities, the zoning provides added long term value for buyers to consider (buyer to verify). The unfinished basement offers additional space for storage, hobbies, a workshop, or future improvements. Outside, established trees create a welcoming setting while maintaining an open and usable yard. The landscaped front yard enhances the home's curb appeal, while the fenced backyard provides plenty of room to garden, entertain, or simply enjoy the outdoors. The east facing front welcomes the morning sun, creating a bright start to the day. One of the area's greatest advantages is its convenience. Parks, schools, cafés, shopping, transit, and Downtown Victoria are all just minutes away, making it easy to enjoy everything this central location has to offer. Whether you're purchasing your first detached home, looking for built in rental income, or securing a property with long term redevelopment potential, this home offers the flexibility to make it your own. (id:66966)
Details
- Type
- Detached
- Size
- 2296 sq ft
- Property tax
- $4,939
- Neighbourhood
- Hillside
- Municipality
- Victoria
Interior
- Fireplace
- Yes
- Appliances
- Washer, Refrigerator, Range - Electric, Dryer
Heating, cooling and services
- Heating
- Baseboard heaters, Natural gas
Building and exterior
- Year built
- 1911
Parking
- Total parking
- 2
- Driveway and parking
- Carport
Rooms
| Room | Level | Size | Features |
|---|---|---|---|
| Bathroom | Main level | 2.13 × 1.52 m (7' × 5') | |
| Storage | Lower level | 1.22 × 2.74 m (4' × 9') | |
| Storage | Lower level | 2.74 × 3.66 m (9' × 12') | |
| Kitchen | Main level | 3.05 × 2.44 m (10' × 8') | |
| Living room | Main level | 4.27 × 3.96 m (14' × 13') | |
| Dining room | Main level | 3.35 × 4.27 m (11' × 14') | |
| Bedroom | Main level | 3.66 × 2.74 m (12' × 9') | |
| Bedroom | Second level | 2.74 × 2.74 m (9' × 9') | |
| Family room | Second level | 3.35 × 3.96 m (11' × 13') | |
| Primary Bedroom | Second level | 3.96 × 3.66 m (13' × 12') | |
| Bathroom | Second level | 1.83 × 3.35 m (6' × 11') | |
| Kitchen | Second level | 2.44 × 2.74 m (8' × 9') |
Location
Location is approximate. See nearby homes on the map
Listed by Pemberton Holmes Ltd..

REALTOR®, REALTORS®, and the REALTOR® logo are certification marks that are owned by REALTOR® Canada Inc. and licensed exclusively to The Canadian Real Estate Association (CREA). These certification marks identify real estate professionals who are members of CREA and who must abide by CREA’s By-Laws, Rules, and the REALTOR® Code. The MLS® trademark and the MLS® logo are owned by CREA and identify the professional real estate services provided by members of CREA.
The information contained on this site is based in whole or in part on information that is provided by members of The Canadian Real Estate Association, who are responsible for its accuracy. CREA reproduces and distributes this information as a service for its members and assumes no responsibility for its accuracy.
Similar homes nearby
See more in Victoria 📷 25
$899,000
3 bd1 ba3 pk998 ft²
540 Langford St
Victoria West, Victoria
Waterfront
Detached · MLS® 1047422 · DFH Real Estate Ltd.
 📷 37
$889,000
2 bd1 ba3 pk1330 ft²
2531 Fernwood Rd
Fernwood, Victoria
Detached · MLS® 1050893 · Sutton Group West Coast Realty
 📷 39
$875,000
4 bd2 ba2242 ft²
962 Fairfield Rd
Fairfield West, Victoria
Multiplex
Duplex · MLS® 1047387 · Rennie & Associates Realty Ltd.
 📷 34
$874,900
4 bd2 ba2 pk1664 ft²
1645 Haultain St
Oaklands, Victoria
Detached · MLS® 1043332 · Macdonald Realty Victoria
 📷 57
$925,000
6 bd2 ba2 pk3082 ft²
384 Burnside Rd E
Burnside, Victoria
Detached · MLS® 1044678 · Pemberton Holmes Ltd. (Cow Vall)
 📷 25
$929,000
5 bd2 ba1 pk2518 ft²
575 Burnside Rd E
Burnside, Victoria
Detached · MLS® 1041567 · Sutton Group West Coast Realty
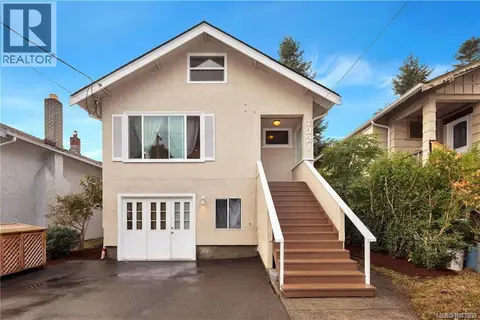 📷 21
$869,000
4 bd2 ba2 pk1901 ft²
1321 Finlayson St
Mayfair, Victoria
Detached · MLS® 1043368 · RE/MAX Camosun
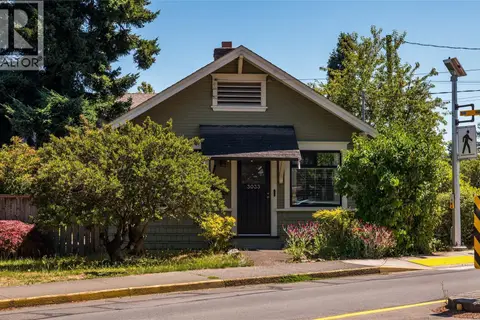 📷 18
$869,000
2 bd1 ba1 pk712 ft²
3033 Cedar Hill Rd
Oaklands, Victoria
Detached · MLS® 1043466 · Pemberton Holmes Ltd.