3033 Cedar Hill Rd
Oaklands, Victoria, BC, V8T3J2
Listed by Pemberton Holmes Ltd.
$869,000
- 2 bedrooms
- 1 bathrooms
- 1 parking
- 712 sq ft
Listed 56 days ago · MLS® 1043466
About this home
An exceptional opportunity in the highly desired Oaklands community! This charming cottage will surely impress & is the perfect alternative to a condo or townhouse. For those looking to step into the market or downsize, this 2Bed, 1Bath & 712 sq/ft home offers ONE-LEVEL living on an easy care lot. Feel at ease the moment you enter into the cute living & dining space which showcases character wainscotting, a cozy FP & abundant natural light. The updated kitchen boasts a Gas range, SS appls & smart shelving for extra storage w/easy access through a back mudroom to the rear South facing fully fenced yard - perfect for the kids & pets! The generous primary, updated bath & 2nd bed, which is ideal as a home-office or nursery, complete the home. Updates throughout since 2013/14' include electrical, plumbing, insulation, sound proofing, windows, floors, doors & more. Located right next to Oswald Park & just mins to Cedar Hill Rec Centre, Hillside Shopping Mall, dining & all amenities! (id:66966)
Details
- Type
- Detached
- Size
- 712 sq ft
- Garage
- Garage
- Property tax
- $4,017
- Neighbourhood
- Oaklands
- Municipality
- Victoria
Interior
- Fireplace
- Yes
- Appliances
- Washer, Refrigerator, Range - Gas, Dishwasher, Dryer
Heating, cooling and services
- Heating
- Baseboard heaters, Electric
Building and exterior
- Year built
- 1913
Parking
- Total parking
- 1
- Driveway and parking
- Detached Garage, Carport
Rooms
| Room | Level | Size | Features |
|---|---|---|---|
| Storage | Other | 1.83 × 2.44 m (6' × 8') | |
| Patio | Main level | 3.05 × 2.74 m (10' × 9') | |
| Mud room | Main level | 3.66 × 1.83 m (12' × 6') | |
| Bathroom | Main level | 4-Piece | |
| Primary Bedroom | Main level | 2.74 × 3.05 m (9' × 10') | |
| Bedroom | Main level | 2.74 × 1.83 m (9' × 6') | |
| Kitchen | Main level | 3.66 × 2.44 m (12' × 8') | |
| Dining room | Main level | 3.66 × 1.83 m (12' × 6') | |
| Living room | Main level | 3.66 × 3.96 m (12' × 13') | |
| Entrance | Main level | 1.52 × 1.52 m (5' × 5') |
Location
Location is approximate. See nearby homes on the map
Listed by Pemberton Holmes Ltd..

REALTOR®, REALTORS®, and the REALTOR® logo are certification marks that are owned by REALTOR® Canada Inc. and licensed exclusively to The Canadian Real Estate Association (CREA). These certification marks identify real estate professionals who are members of CREA and who must abide by CREA’s By-Laws, Rules, and the REALTOR® Code. The MLS® trademark and the MLS® logo are owned by CREA and identify the professional real estate services provided by members of CREA.
The information contained on this site is based in whole or in part on information that is provided by members of The Canadian Real Estate Association, who are responsible for its accuracy. CREA reproduces and distributes this information as a service for its members and assumes no responsibility for its accuracy.
Similar homes nearby
See more in Victoria 📷 34
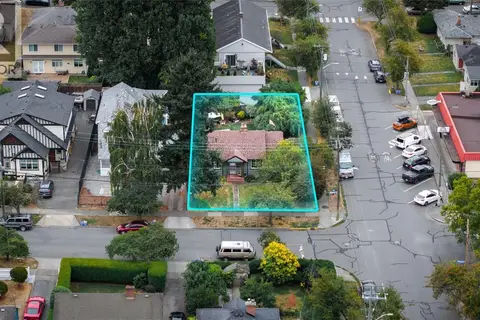
$874,900
4 bd2 ba2 pk1664 ft²
1645 Haultain St
Oaklands, Victoria
Detached · MLS® 1043332 · Macdonald Realty Victoria
 📷 14
$849,000
0 bd0 ba
2547 Empire St
Oaklands, Victoria
Vacant Land · MLS® 1050136 · RE/MAX Generation - The Neal Estate Group
 📷 26
$825,000
2 bd1 ba3 pk747 ft²
1541 Burton Ave
Oaklands, Victoria
Detached · MLS® 1046990 · Pemberton Holmes Ltd.
 📷 46
$799,000
2 bd2 ba1 pk1436 ft²
2614 Scott St
Oaklands, Victoria
Detached · MLS® 1052478 · RE/MAX Camosun
 📷 38
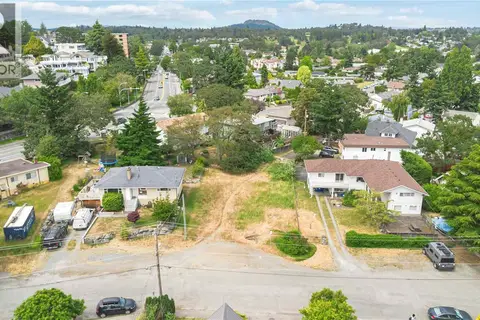
$974,900
3 bd1 ba1 pk1081 ft²
1747 Newton St
Oaklands, Victoria
Detached · MLS® 1050771 · Sotheby's International Realty Canada
 📷 14
$750,000
0 bd0 ba4 pk
1360 Vista Hts
Oaklands, Victoria
Vacant Land · MLS® 1036279 · Royal LePage Nanaimo Realty LD
 New
📷 40
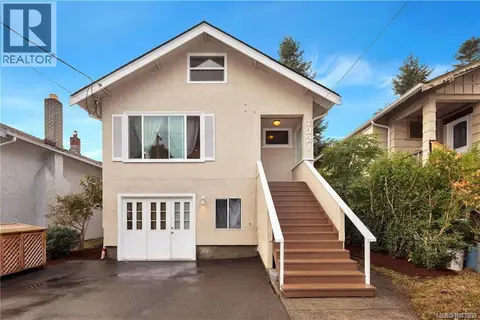
$1,039,900
6 bd2 ba2 pk2147 ft²
1575 Burton Ave
Oaklands, Victoria
Detached · MLS® 1052681 · Engel & Volkers Vancouver Island
 📷 21
$869,000
4 bd2 ba2 pk1901 ft²
1321 Finlayson St
Mayfair, Victoria
Detached · MLS® 1043368 · RE/MAX Camosun