2614 Scott St
Oaklands, Victoria, BC, V8R4H9
Listed by RE/MAX Camosun
$799,000
- 2 bedrooms
- 2 bathrooms
- 1 parking
- 1436 sq ft
Listed 6 days ago · MLS® 1052478
About this home
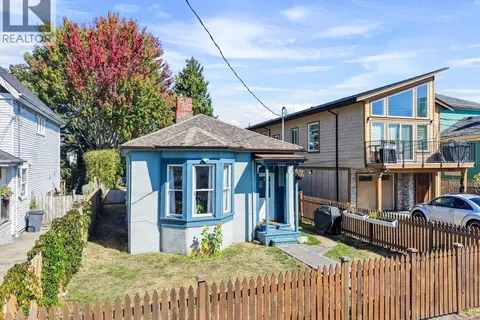
Discover the perfect blend of historic charm and modern versatility at 2614 Scott Street. Located on a quiet residential street in the desirable Oaklands area of Victoria, this 1925 character home is ideal for those seeking a walkable lifestyle near Royal Jubilee Hospital and Hillside Mall. The main floor features a bright, open layout with a spacious updated kitchen and a cozy fireplace—perfect for hosting. With 2 bedrooms and 2 bathrooms, the home also offers a flexible lower-level space with a separate entrance, easily adaptable for multi-generational living, a guest suite, or a home office with garage. Enjoy ultimate privacy in your large, fenced backyard featuring a newer entertainment deck and a detached garage. This property isn't just a home; it’s a high-value investment opportunity steps from Camosun College and the vibrant shops of Downtown Victoria. Call today to experience one of Victoria's most established communities. Call today for a private viewing! (id:66966)
Details
- Type
- Detached
- Style
- Character
- Size
- 1436 sq ft
- Garage
- Garage
- Property tax
- $4,932
- Neighbourhood
- Oaklands
- Municipality
- Victoria
Interior
- Fireplace
- Yes
- Appliances
- Refrigerator
Heating, cooling and services
- Heating
- Baseboard heaters, Radiant/Infra-red Heat, Electric, Wood
Building and exterior
- Style
- Character
- Year built
- 1925
Parking
- Total parking
- 1
- Driveway and parking
- Detached Garage, Garage
Rooms
| Room | Level | Size | Features |
|---|---|---|---|
| Porch | Main level | 2.74 × 2.13 m (9' × 7') | |
| Patio | Main level | 3.05 × 3.35 m (10' × 11') | |
| Bedroom | Main level | 10' x 11' | |
| Primary Bedroom | Main level | 11' x 11' | |
| Bathroom | Main level | 4-Piece | |
| Bathroom | Lower level | 3-Piece | |
| Recreation room | Lower level | 22' x 20' | |
| Kitchen | Main level | 11' x 13' | |
| Porch | Lower level | 8' x 10' | |
| Living room | Main level | 12' x 18' | |
| Entrance | Main level | 3' x 4' | |
| Storage | Main level | 11' x 9' |
Location
Location is approximate. See nearby homes on the map
Listed by RE/MAX Camosun.

REALTOR®, REALTORS®, and the REALTOR® logo are certification marks that are owned by REALTOR® Canada Inc. and licensed exclusively to The Canadian Real Estate Association (CREA). These certification marks identify real estate professionals who are members of CREA and who must abide by CREA’s By-Laws, Rules, and the REALTOR® Code. The MLS® trademark and the MLS® logo are owned by CREA and identify the professional real estate services provided by members of CREA.
The information contained on this site is based in whole or in part on information that is provided by members of The Canadian Real Estate Association, who are responsible for its accuracy. CREA reproduces and distributes this information as a service for its members and assumes no responsibility for its accuracy.
Similar homes nearby
See more in Victoria 📷 26
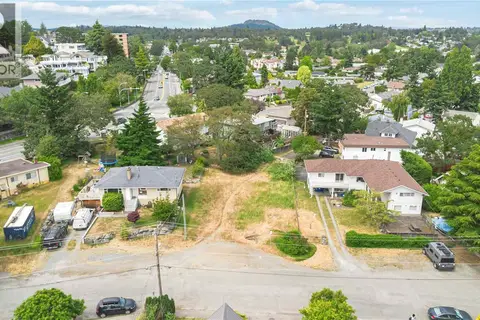
$825,000
2 bd1 ba3 pk747 ft²
1541 Burton Ave
Oaklands, Victoria
Detached · MLS® 1046990 · Pemberton Holmes Ltd.
 📷 14
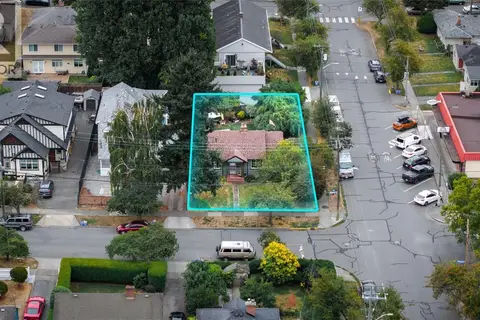
$750,000
0 bd0 ba4 pk
1360 Vista Hts
Oaklands, Victoria
Vacant Land · MLS® 1036279 · Royal LePage Nanaimo Realty LD
 📷 14
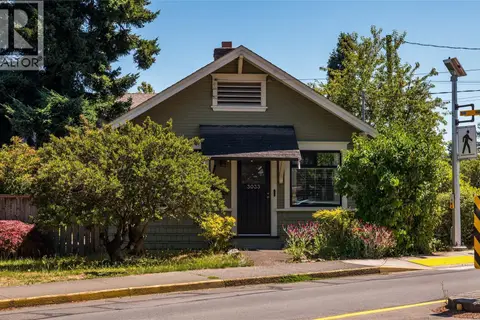
$849,000
0 bd0 ba
2547 Empire St
Oaklands, Victoria
Vacant Land · MLS® 1050136 · RE/MAX Generation - The Neal Estate Group
 📷 18
$869,000
2 bd1 ba1 pk712 ft²
3033 Cedar Hill Rd
Oaklands, Victoria
Detached · MLS® 1043466 · Pemberton Holmes Ltd.
 📷 34
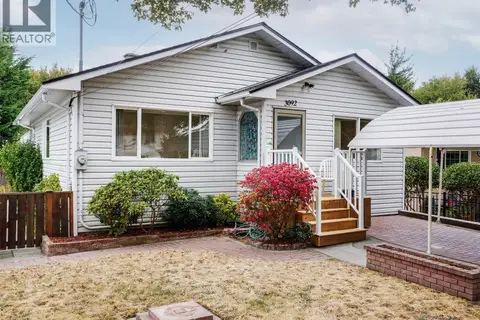
$874,900
4 bd2 ba2 pk1664 ft²
1645 Haultain St
Oaklands, Victoria
Detached · MLS® 1043332 · Macdonald Realty Victoria
 📷 25
$799,000
4 bd2 ba2 pk2004 ft²
3092 Albany St
Burnside, Victoria
Detached · MLS® 1050292 · RE/MAX Camosun
 📷 36
$789,000
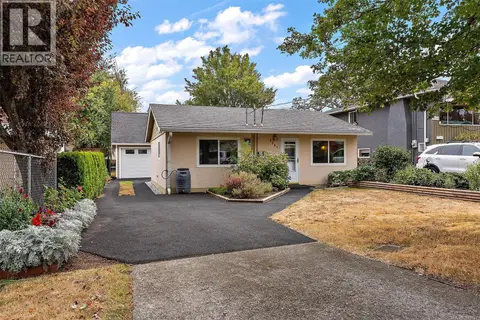
2 bd1 ba1370 ft²
1122 North Park St
Central Park, Victoria
Detached · MLS® 1049093 · RE/MAX Camosun
 📷 27
$819,900
2 bd1 ba2 pk776 ft²
3167 Irma St
Burnside, Victoria
Detached · MLS® 1048627 · Coldwell Banker Oceanside Real Estate