1645 Haultain St
Oaklands, Victoria, BC, V8R2K8
Listed by Macdonald Realty Victoria
$874,900
- 4 bedrooms
- 2 bathrooms
- 2 parking
- 1664 sq ft
Listed 98 days ago · MLS® 1043332
About this home
If you're working your way onto, or up the property ladder or a Developer looking for their next project this may be the home for you. Live in the upstairs and rent the lower suite to help with the Mortgage. This could be a great family home with future capital growth. The home is located just blocks to Royal Jubilee Hospital and has easy access to Downtown. This home features 2 bedrooms, 1 bathroom and kitchen upstairs with 2 bedrooms 1 bathroom and kitchen down stairs . The lower level suite has 7.5+ ft ceilings and plenty of additional storage areas that could be converted to another bedroom or living space. This is a great property and should be seen. (id:66966)
Details
- Type
- Detached
- Style
- Tudor
- Size
- 1664 sq ft
- Garage
- Garage
- Property tax
- $4,675
- Neighbourhood
- Oaklands
- Municipality
- Victoria
Interior
- Fireplace
- Yes
- Appliances
- Washer, Refrigerator, Dryer
Heating, cooling and services
- Heating
- Natural gas
Building and exterior
- Style
- Tudor
- Year built
- 1950
Parking
- Total parking
- 2
- Driveway and parking
- Garage
Rooms
| Room | Level | Size | Features |
|---|---|---|---|
| Storage | Lower level | 3.96 × 1.83 m (13' × 6') | |
| Storage | Lower level | 2.44 × 3.35 m (8' × 11') | |
| Laundry room | Lower level | 1.52 × 2.13 m (5' × 7') | |
| Bathroom | Lower level | 1.52 × 2.13 m (5' × 7') | |
| Bedroom | Lower level | 3.96 × 3.35 m (13' × 11') | |
| Bedroom | Lower level | 3.66 × 3.05 m (12' × 10') | |
| Living room | Lower level | 2.44 × 3.66 m (8' × 12') | |
| Kitchen | Lower level | 4.27 × 2.44 m (14' × 8') | |
| Balcony | Main level | 2.44 × 3.05 m (8' × 10') | |
| Bathroom | Main level | 1.52 × 2.13 m (5' × 7') | |
| Bedroom | Main level | 3.35 × 3.05 m (11' × 10') | |
| Bedroom | Main level | 3.66 × 4.27 m (12' × 14') | |
| Laundry room | Main level | 3.35 × 1.52 m (11' × 5') | |
| Kitchen | Main level | 3.96 × 3.05 m (13' × 10') | |
| Living room | Main level | 3.66 × 4.88 m (12' × 16') |
Location
Location is approximate. See nearby homes on the map
Listed by Macdonald Realty Victoria.

REALTOR®, REALTORS®, and the REALTOR® logo are certification marks that are owned by REALTOR® Canada Inc. and licensed exclusively to The Canadian Real Estate Association (CREA). These certification marks identify real estate professionals who are members of CREA and who must abide by CREA’s By-Laws, Rules, and the REALTOR® Code. The MLS® trademark and the MLS® logo are owned by CREA and identify the professional real estate services provided by members of CREA.
The information contained on this site is based in whole or in part on information that is provided by members of The Canadian Real Estate Association, who are responsible for its accuracy. CREA reproduces and distributes this information as a service for its members and assumes no responsibility for its accuracy.
Similar homes nearby
See more in Victoria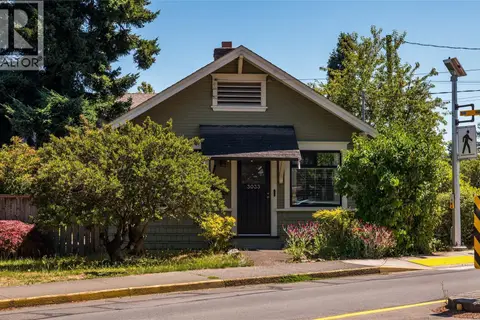 📷 18
$869,000
2 bd1 ba1 pk712 ft²
3033 Cedar Hill Rd
Oaklands, Victoria
Detached · MLS® 1043466 · Pemberton Holmes Ltd.
 📷 14
$849,000
0 bd0 ba
2547 Empire St
Oaklands, Victoria
Vacant Land · MLS® 1050136 · RE/MAX Generation - The Neal Estate Group
 📷 26
$825,000
2 bd1 ba3 pk747 ft²
1541 Burton Ave
Oaklands, Victoria
Detached · MLS® 1046990 · Pemberton Holmes Ltd.
 📷 46
$799,000
2 bd2 ba1 pk1436 ft²
2614 Scott St
Oaklands, Victoria
Detached · MLS® 1052478 · RE/MAX Camosun
 📷 38
$974,900
3 bd1 ba1 pk1081 ft²
1747 Newton St
Oaklands, Victoria
Detached · MLS® 1050771 · Sotheby's International Realty Canada
 📷 14
$750,000
0 bd0 ba4 pk
1360 Vista Hts
Oaklands, Victoria
Vacant Land · MLS® 1036279 · Royal LePage Nanaimo Realty LD
 New
📷 40
$1,039,900
6 bd2 ba2 pk2147 ft²
1575 Burton Ave
Oaklands, Victoria
Detached · MLS® 1052681 · Engel & Volkers Vancouver Island
 📷 39
$875,000
4 bd2 ba2242 ft²
962 Fairfield Rd
Fairfield West, Victoria
Multiplex
Duplex · MLS® 1047387 · Rennie & Associates Realty Ltd.