1575 Burton Ave
Oaklands, Victoria, BC, V8T2N3
Listed by Engel & Volkers Vancouver Island
$1,039,900
- 6 bedrooms
- 2 bathrooms
- 2 parking
- 2147 sq ft
Listed yesterday · MLS® 1052681
About this home
Unlock exceptional potential at 1575 Burton Ave, a versatile property on a flat 40' x 125' CORNER lot in a highly central, walkable Victoria neighbourhood. Featuring 6 beds, 2 baths, and 2 kitchens, this home offers a proven track record as a high-yield revenue property over the last few years or live upstairs with a 3 bed suite down. While it needs some updates to reach its full aesthetic potential, the home is absolutely livable as is, allowing you to collect immediate rental income while finalized plans are put in motion. For forward-thinking investors and builders, this corner lot is ideal for multi-unit development under BC's Small-Scale Multi-Unit Housing (SSMUH) guidelines. Buyers are encouraged to verify specific development paths and zoning details directly with the City of Victoria. Located just steps from Hillside Shopping Centre, major transit routes, schools, and parks, this high-demand location is primed for development. (id:66966)
Details
- Type
- Detached
- Size
- 2147 sq ft
- Property tax
- $5,767
- Neighbourhood
- Oaklands
- Municipality
- Victoria
Interior
- Fireplace
- Yes
Heating, cooling and services
- Heating
- Baseboard heaters, Electric
Building and exterior
- Year built
- 1968
Parking
- Total parking
- 2
- Driveway and parking
- Carport
Rooms
| Room | Level | Size | Features |
|---|---|---|---|
| Laundry room | Lower level | 5' x 12' | |
| Bathroom | Lower level | ||
| Bedroom | Lower level | 9' x 12' | |
| Bedroom | Lower level | 12' x 9' | |
| Bedroom | Lower level | 9' x 11' | |
| Kitchen | Lower level | 8' x 16' | |
| Entrance | Lower level | 8' x 6' | |
| Living room | Lower level | 12' x 17' | |
| Bathroom | Main level | ||
| Bedroom | Main level | 9' x 11' | |
| Primary Bedroom | Main level | 13' x 11' | |
| Bedroom | Main level | 9' x 9' | |
| Kitchen | Main level | 9' x 12' | |
| Dining room | Main level | 9' x 13' | |
| Living room | Main level | 13' x 17' | |
| Entrance | Main level | 3' x 6' |
Location
Location is approximate. See nearby homes on the map
Listed by Engel & Volkers Vancouver Island.

REALTOR®, REALTORS®, and the REALTOR® logo are certification marks that are owned by REALTOR® Canada Inc. and licensed exclusively to The Canadian Real Estate Association (CREA). These certification marks identify real estate professionals who are members of CREA and who must abide by CREA’s By-Laws, Rules, and the REALTOR® Code. The MLS® trademark and the MLS® logo are owned by CREA and identify the professional real estate services provided by members of CREA.
The information contained on this site is based in whole or in part on information that is provided by members of The Canadian Real Estate Association, who are responsible for its accuracy. CREA reproduces and distributes this information as a service for its members and assumes no responsibility for its accuracy.
Similar homes nearby
See more in Victoria 📷 38
$974,900
3 bd1 ba1 pk1081 ft²
1747 Newton St
Oaklands, Victoria
Detached · MLS® 1050771 · Sotheby's International Realty Canada
 📷 40
$1,149,000
3 bd3 ba2 pk1415 ft²
2508 Shakespeare St
Oaklands, Victoria
Detached · MLS® 1051011 · The Agency
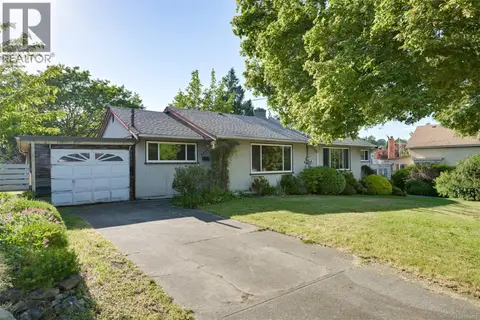 New
📷 67
$1,150,000
4 bd2 ba4 pk1682 ft²
2550/2552 Belmont Ave
Oaklands, Victoria
Multiplex
Duplex · MLS® 1052654 · Macdonald Realty Victoria
 📷 27
$1,155,000
4 bd4 ba2 pk2000 ft²
1310 Basil Ave
Oaklands, Victoria
Detached · MLS® 1049499 · Pemberton Holmes Ltd.
 📷 34
$874,900
4 bd2 ba2 pk1664 ft²
1645 Haultain St
Oaklands, Victoria
Detached · MLS® 1043332 · Macdonald Realty Victoria
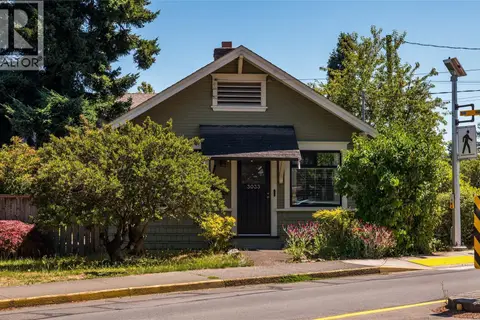 📷 18
$869,000
2 bd1 ba1 pk712 ft²
3033 Cedar Hill Rd
Oaklands, Victoria
Detached · MLS® 1043466 · Pemberton Holmes Ltd.
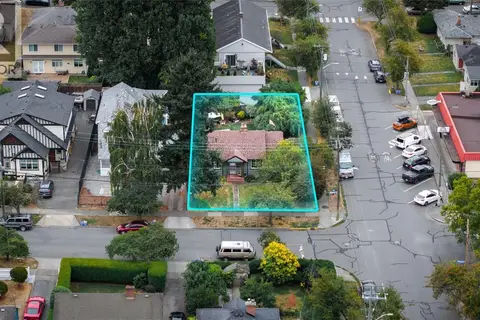 📷 14
$849,000
0 bd0 ba
2547 Empire St
Oaklands, Victoria
Vacant Land · MLS® 1050136 · RE/MAX Generation - The Neal Estate Group
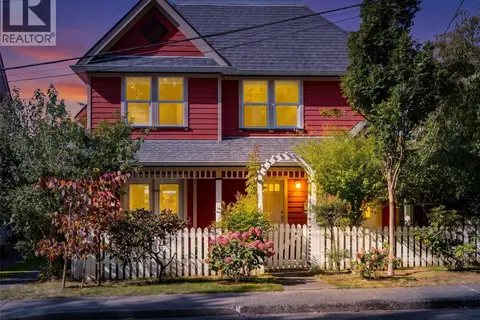 📷 40
$1,049,000
2 bd2 ba1 pk1097 ft²
1110 Reno St
Victoria West, Victoria
Detached · MLS® 1049086 · Sotheby's International Realty Canada