1747 Newton St
Oaklands, Victoria, BC, V8R2R1
Listed by Sotheby's International Realty Canada
$974,900
- 3 bedrooms
- 1 bathrooms
- 1 parking
- 1081 sq ft
Listed 27 days ago · MLS® 1050771
About this home
Same lovely owners for over 30 years! Enjoy rewarding and efficient living in this 1951 ONE LEVEL RANCHER 3 BED/1 BATH HOME in this central Oaklands neighbourhood. Literally steps from great schools, this is the ideal home to raise your growing family. Located on a LARGE 7,950 square foot PERFECTLY SOUTH FACING LOT, perfect for your gardens and growing your own food, the home is located across from a park with minimal traffic as Newton is a no-thru street. Main floor features a traditional living room with a natural gas fireplace and dining area with abundant natural light, and a walkout kitchen to the backyard! Laundry area, office/den, full bath, primary bedroom and two additional bedrooms complete this one level home. Unfinished detached space for your development potential. The SOUTH FACING backyard patio makes the perfect setting for your year roound BBQs! Transit is available very close on Richmond Road. Minutes to Camosun College, Hillside Shopping Center and Jubilee Hospital. (id:66966)
Details
- Type
- Detached
- Style
- Character
- Size
- 1081 sq ft
- Property tax
- $5,372
- Neighbourhood
- Oaklands
- Municipality
- Victoria
Interior
- Fireplace
- Yes
- Appliances
- Washer, Refrigerator, Dishwasher, Dryer
Heating, cooling and services
- Heating
- Baseboard heaters, Natural gas
Building and exterior
- Style
- Character
- Year built
- 1951
Parking
- Total parking
- 1
- Driveway and parking
- Street
Rooms
| Room | Level | Size | Features |
|---|---|---|---|
| Bathroom | Main level | 4-Piece | |
| Storage | Main level | 7'4 x 19'4 | |
| Storage | Main level | 7'5 x 11'4 | |
| Workshop | Main level | 11'4 x 19'8 | |
| Bedroom | Main level | 8'6 x 8'7 | |
| Bedroom | Main level | 9'1 x 10'7 | |
| Primary Bedroom | Main level | 9'1 x 12'7 | |
| Eating area | Main level | 7'10 x 10'8 | |
| Kitchen | Main level | 10'5 x 10'9 | |
| Dining room | Main level | 7'7 x 7'11 | |
| Living room | Main level | 9'7 x 12'7 | |
| Entrance | Main level | 3'5 x 9'7 |
Location
Location is approximate. See nearby homes on the map
Listed by Sotheby's International Realty Canada.

REALTOR®, REALTORS®, and the REALTOR® logo are certification marks that are owned by REALTOR® Canada Inc. and licensed exclusively to The Canadian Real Estate Association (CREA). These certification marks identify real estate professionals who are members of CREA and who must abide by CREA’s By-Laws, Rules, and the REALTOR® Code. The MLS® trademark and the MLS® logo are owned by CREA and identify the professional real estate services provided by members of CREA.
The information contained on this site is based in whole or in part on information that is provided by members of The Canadian Real Estate Association, who are responsible for its accuracy. CREA reproduces and distributes this information as a service for its members and assumes no responsibility for its accuracy.
Similar homes nearby
See more in Victoria New
📷 40
$1,039,900
6 bd2 ba2 pk2147 ft²
1575 Burton Ave
Oaklands, Victoria
Detached · MLS® 1052681 · Engel & Volkers Vancouver Island
 📷 34
$874,900
4 bd2 ba2 pk1664 ft²
1645 Haultain St
Oaklands, Victoria
Detached · MLS® 1043332 · Macdonald Realty Victoria
 📷 18
$869,000
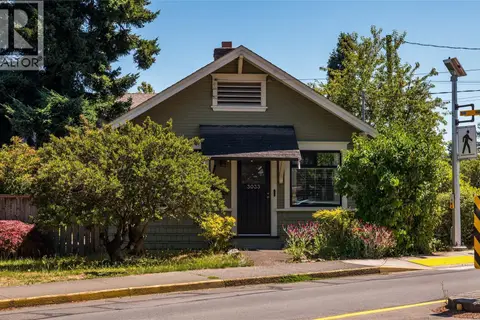
2 bd1 ba1 pk712 ft²
3033 Cedar Hill Rd
Oaklands, Victoria
Detached · MLS® 1043466 · Pemberton Holmes Ltd.
 📷 14
$849,000
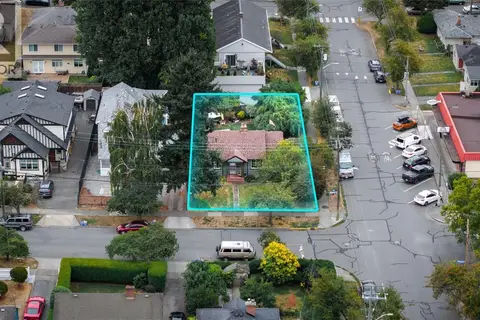
0 bd0 ba
2547 Empire St
Oaklands, Victoria
Vacant Land · MLS® 1050136 · RE/MAX Generation - The Neal Estate Group
 📷 26
$825,000
2 bd1 ba3 pk747 ft²
1541 Burton Ave
Oaklands, Victoria
Detached · MLS® 1046990 · Pemberton Holmes Ltd.
 📷 40
$1,149,000
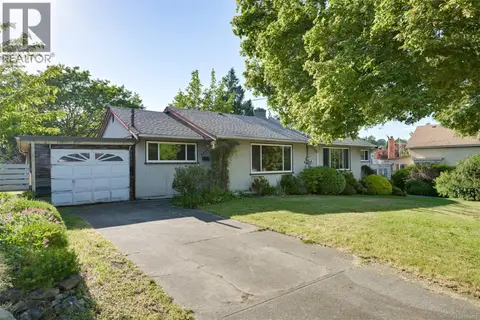
3 bd3 ba2 pk1415 ft²
2508 Shakespeare St
Oaklands, Victoria
Detached · MLS® 1051011 · The Agency
 New
📷 67
$1,150,000
4 bd2 ba4 pk1682 ft²
2550/2552 Belmont Ave
Oaklands, Victoria
Multiplex
Duplex · MLS® 1052654 · Macdonald Realty Victoria
 📷 46
$799,000
2 bd2 ba1 pk1436 ft²
2614 Scott St
Oaklands, Victoria
Detached · MLS® 1052478 · RE/MAX Camosun