962 Fairfield Rd
Fairfield West, Victoria, BC, V8V3A4
Listed by Rennie & Associates Realty Ltd.
$875,000
- 4 bedrooms
- 2 bathrooms
- 2242 sq ft
Listed 43 days ago · MLS® 1047387
About this home
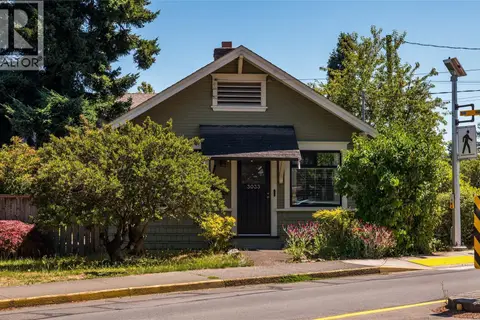
Character duplex in Fairfield West with built-in income potential — Walk Score 92, ''Walker's Paradise,'' near Cook Street Village. Built in 1908 and thoughtfully updated, this non-strata full duplex offers two self-contained suites across 2,242 sq ft total. The main level suite (1,159 sqft) features 2 beds, 1 bath, a sunny solarium, spacious kitchen/dining, and a bright living room with in-suite laundry. Upstairs, a 1,040 sq ft suite offers 2 more beds, 1 bath, its own kitchen/living area, and a versatile top-floor flex space. Each suite has separate hydro, utilities, and laundry — true self-sufficiency for owner-occupier and tenant alike. Outside, enjoy a private fenced yard, garden beds, and a storage shed for bikes, kayaks, and gear. Live in one suite and rent the other, or hold both for investment income — flexibility with zero strata fees. Rare heritage character minutes from downtown, parks, shops, and everyday amenities. (id:66966)
Details
- Type
- Duplex
- Style
- Other
- Size
- 2242 sq ft
- Property tax
- $6,250
- Neighbourhood
- Fairfield West
- Municipality
- Victoria
Interior
- Fireplace
- Yes
- Appliances
- Washer, Refrigerator, Range - Electric, Dishwasher, Dryer, Microwave
Heating, cooling and services
- Heating
- Baseboard heaters, Electric, Natural gas
Building and exterior
- Year built
- 1908
Parking
- Driveway and parking
- Street
Rooms
| Room | Level | Size | Features |
|---|---|---|---|
| Loft | Third level | 6.71 × 4.27 m (22' × 14') | |
| Bathroom | Second level | 4-Piece | |
| Kitchen | Second level | 4.57 × 3.35 m (15' × 11') | |
| Bedroom | Second level | 2.74 × 2.44 m (9' × 8') | |
| Bedroom | Second level | 4.88 × 3.35 m (16' × 11') | |
| Storage | Other | 3.66 × 2.44 m (12' × 8') | |
| Entrance | Main level | 2.13 × 1.52 m (7' × 5') | |
| Bedroom | Main level | 4.88 × 3.66 m (16' × 12') | |
| Laundry room | Main level | 2.44 × 1.22 m (8' × 4') | |
| Living room | Main level | 4.88 × 4.57 m (16' × 15') | |
| Sunroom | Main level | 4.57 × 1.52 m (15' × 5') | |
| Kitchen | Main level | 4.57 × 3.96 m (15' × 13') | |
| Bedroom | Main level | 3.96 × 2.74 m (13' × 9') | |
| Bathroom | Main level | 4-Piece |
Location
Location is approximate. See nearby homes on the map
Listed by Rennie & Associates Realty Ltd..

REALTOR®, REALTORS®, and the REALTOR® logo are certification marks that are owned by REALTOR® Canada Inc. and licensed exclusively to The Canadian Real Estate Association (CREA). These certification marks identify real estate professionals who are members of CREA and who must abide by CREA’s By-Laws, Rules, and the REALTOR® Code. The MLS® trademark and the MLS® logo are owned by CREA and identify the professional real estate services provided by members of CREA.
The information contained on this site is based in whole or in part on information that is provided by members of The Canadian Real Estate Association, who are responsible for its accuracy. CREA reproduces and distributes this information as a service for its members and assumes no responsibility for its accuracy.
Similar homes nearby
See more in Victoria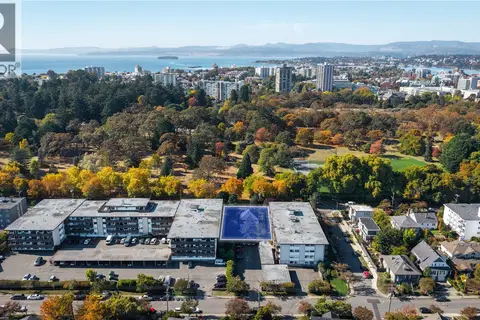 New
📷 6
$985,000
2 bd1 ba1 pk1322 ft²
956 Heywood Ave
Fairfield West, Victoria
Detached · MLS® 1052623 · RE/MAX Camosun
 New
📷 6
$985,000
956 Heywood Ave
Fairfield West, Victoria
Vacant Land · MLS® 1052744 · Colliers
 📷 29
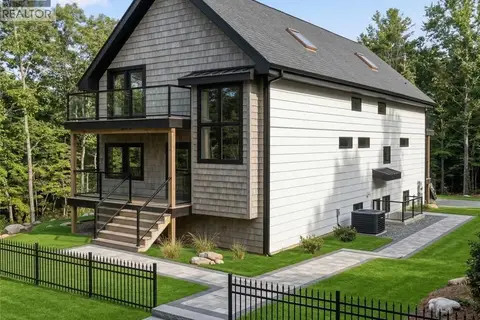
$1,049,900
0 bd0 ba1 pk
1130 May St
Fairfield West, Victoria
Vacant Land · MLS® 1047128 · RE/MAX Camosun
 📷 27
$1,049,900
2 bd2 ba1 pk1144 ft²
1130 May St
Fairfield West, Victoria
Detached · MLS® 1047123 · RE/MAX Camosun
 📷 34
$874,900
4 bd2 ba2 pk1664 ft²
1645 Haultain St
Oaklands, Victoria
Detached · MLS® 1043332 · Macdonald Realty Victoria
 📷 21
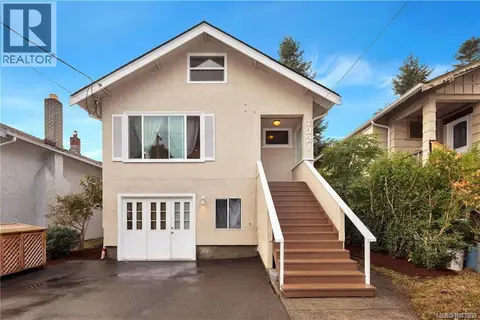
$869,000
4 bd2 ba2 pk1901 ft²
1321 Finlayson St
Mayfair, Victoria
Detached · MLS® 1043368 · RE/MAX Camosun
 📷 18
$869,000
2 bd1 ba1 pk712 ft²
3033 Cedar Hill Rd
Oaklands, Victoria
Detached · MLS® 1043466 · Pemberton Holmes Ltd.
 📷 37
$889,000
2 bd1 ba3 pk1330 ft²
2531 Fernwood Rd
Fernwood, Victoria
Detached · MLS® 1050893 · Sutton Group West Coast Realty