1321 Finlayson St
Mayfair, Victoria, BC, V8T2V5
Listed by RE/MAX Camosun
$869,000
- 4 bedrooms
- 2 bathrooms
- 2 parking
- 1901 sq ft
Listed 98 days ago · MLS® 1043368
About this home
This well-maintained 4-bed, 2-bath home with a new roof offers flexibility & strong income potential in a prime location. Just minutes from Mayfair Mall, Hillside Mall & essential amenities. Situated on a nearly 4,000 sqft lot, the 1,958 sqft home features 2 self-contained 2-bed suites, ideal for multigenerational living, rental income, or future development. Upstairs offers a bright living & dining area, a spacious eat-in kitchen & 2 good-sized bedrooms. Step out to the back deck for easy access to the yard, perfect for entertaining or relaxing outdoors. Downstairs includes a separate 2-bed suite with kitchen, bright living space & full bath with tub/shower combo. Recent updates include refreshed landscaping, updated fencing & a newly finished back patio. With 2 off-street parking spaces & current month-to-month tenancies generating $5,200/month (tenants open to vacating), this property offers excellent flexibility for investors or owner-occupiers. (id:66966)
Details
- Type
- Detached
- Style
- Character
- Size
- 1901 sq ft
- Property tax
- $4,284
- Neighbourhood
- Mayfair
- Municipality
- Victoria
Interior
- Fireplace
- No
- Appliances
- Washer, Refrigerator, Dishwasher, Stove, Dryer
Heating, cooling and services
- Heating
- Baseboard heaters, Electric
Building and exterior
- Style
- Character
- Year built
- 1915
Parking
- Total parking
- 2
Rooms
| Room | Level | Size | Features |
|---|---|---|---|
| Patio | Other | 26'5 x 25'9 | |
| Storage | Other | 37'3 x 8'0 | |
| Storage | Other | 8'1 x 11'0 | |
| Storage | Lower level | 8'9 x 17'7 | |
| Bedroom | Lower level | 8'8 x 10'4 | |
| Laundry room | Lower level | 7'8 x 6'0 | |
| Kitchen | Lower level | 8'9 x 12'6 | |
| Bathroom | Lower level | 4-Piece | |
| Bedroom | Lower level | 12'9 x 10'3 | |
| Dining room | Lower level | 10'1 x 9'6 | |
| Living room | Lower level | 10'1 x 9'6 | |
| Entrance | Lower level | 5'0 x 5'0 | |
| Dining room | Main level | 9'0 x 10'8 | |
| Kitchen | Main level | 10'4 x 10'8 | |
| Bedroom | Main level | 11'0 x 10'3 | |
| Ensuite | Main level | 4-Piece | |
| Primary Bedroom | Main level | 13'0 x 9'6 | |
| Living room | Main level | 26'8 x 11'5 | |
| Entrance | Main level | 5'1 x 4'0 |
Location
Location is approximate. See nearby homes on the map
Listed by RE/MAX Camosun.

REALTOR®, REALTORS®, and the REALTOR® logo are certification marks that are owned by REALTOR® Canada Inc. and licensed exclusively to The Canadian Real Estate Association (CREA). These certification marks identify real estate professionals who are members of CREA and who must abide by CREA’s By-Laws, Rules, and the REALTOR® Code. The MLS® trademark and the MLS® logo are owned by CREA and identify the professional real estate services provided by members of CREA.
The information contained on this site is based in whole or in part on information that is provided by members of The Canadian Real Estate Association, who are responsible for its accuracy. CREA reproduces and distributes this information as a service for its members and assumes no responsibility for its accuracy.
Similar homes nearby
See more in Victoria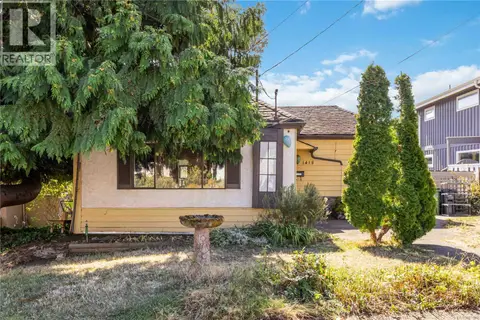 📷 34
$699,000
2 bd1 ba882 ft²
1415 LANG St
Mayfair, Victoria
Fixer-upper
Detached · MLS® 1051997 · Newport Realty Ltd.
 📷 18
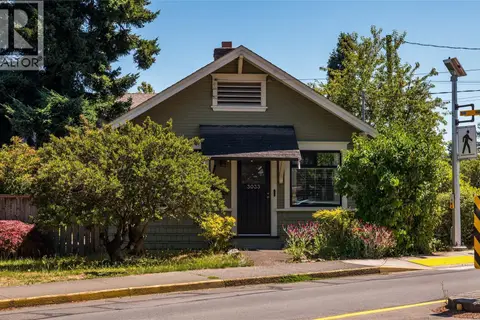
$869,000
2 bd1 ba1 pk712 ft²
3033 Cedar Hill Rd
Oaklands, Victoria
Detached · MLS® 1043466 · Pemberton Holmes Ltd.
 📷 34
$874,900
4 bd2 ba2 pk1664 ft²
1645 Haultain St
Oaklands, Victoria
Detached · MLS® 1043332 · Macdonald Realty Victoria
 📷 39
$875,000
4 bd2 ba2242 ft²
962 Fairfield Rd
Fairfield West, Victoria
Multiplex
Duplex · MLS® 1047387 · Rennie & Associates Realty Ltd.
 📷 36
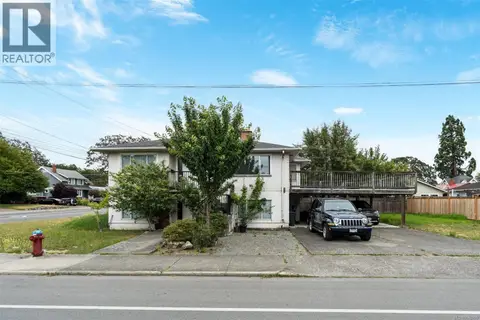
$860,000
4 bd2 ba6 pk1974 ft²
2343 Shelbourne St
Jubilee, Victoria
Detached · MLS® 1042385 · RE/MAX Camosun
 📷 38
$859,000
4 bd1 ba1 pk1643 ft²
1404 Taunton St
Fernwood, Victoria
Detached · MLS® 1046471 · One Percent Realty
 📷 14
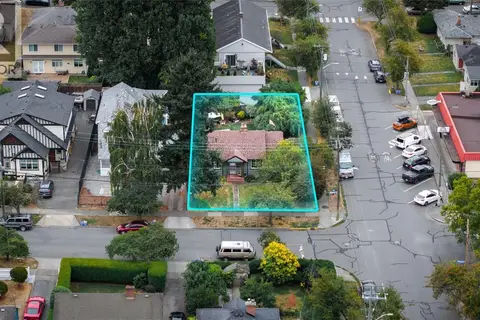
$849,000
0 bd0 ba
2547 Empire St
Oaklands, Victoria
Vacant Land · MLS® 1050136 · RE/MAX Generation - The Neal Estate Group
 📷 37
$889,000
2 bd1 ba3 pk1330 ft²
2531 Fernwood Rd
Fernwood, Victoria
Detached · MLS® 1050893 · Sutton Group West Coast Realty