575 Burnside Rd E
Burnside, Victoria, BC, V8T2X7
Listed by Sutton Group West Coast Realty
$929,000
- 5 bedrooms
- 2 bathrooms
- 1 parking
- 2518 sq ft
Listed 117 days ago · MLS® 1041567
About this home
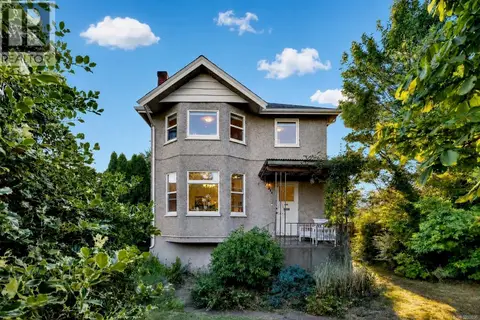
Perfect for first-time home buyers! Bright and spacious home for the whole family, located within walking distance from downtown, the Selkirk waterway, the Galloping Goose, and Mayfair Mall. Major bus routes and a grocery store nearby. The main floor has large vinyl windows and refinished hardwood floors. For the chef in the family, the updated kitchen has solid wood cabinets, quartz and butcher block countertops, freezer/fridge flex space refrigerator, and more! Downstairs offers a flexible 1 or 2 bedroom suite, ideal for the in-laws or as a mortgage helper. The large yard is perfect for kids, pets or the avid gardener, and comes complete with privacy fencing for your enjoyment. Well-maintained, with a heat pump (A/C in the summer, efficient heating in the winter) and attached garage. This property has lots to offer! Don't delay! (id:66966)
Details
- Type
- Detached
- Style
- Other
- Size
- 2518 sq ft
- Garage
- Garage
- Property tax
- $5,017
- Neighbourhood
- Burnside
- Municipality
- Victoria
Interior
- Fireplace
- No
Heating, cooling and services
- Heating
- Heat Pump, Forced air, Electric
- Air conditioning
- Central air conditioning, Air Conditioned
Building and exterior
- Year built
- 1963
Parking
- Total parking
- 1
- Driveway and parking
- Garage, Street
Rooms
| Room | Level | Size | Features |
|---|---|---|---|
| Bathroom | Lower level | 3-Piece | |
| Bathroom | Main level | 4-Piece | |
| Living room | Main level | 4.57 × 4.57 m (15' × 15') | |
| Mud room | Lower level | 5.79 × 3.05 m (19' × 10') | |
| Den | Lower level | 2.74 × 2.44 m (9' × 8') | |
| Bedroom | Lower level | 4.57 × 3.35 m (15' × 11') | |
| Bedroom | Lower level | 3.96 × 3.05 m (13' × 10') | |
| Kitchen | Lower level | 3.96 × 2.74 m (13' × 9') | |
| Dining room | Lower level | 2.74 × 2.74 m (9' × 9') | |
| Living room | Lower level | 3.05 × 2.13 m (10' × 7') | |
| Bedroom | Main level | 3.66 × 3.35 m (12' × 11') | |
| Laundry room | Main level | 2.44 × 2.13 m (8' × 7') | |
| Entrance | Main level | 2.44 × 1.83 m (8' × 6') | |
| Primary Bedroom | Main level | 3.66 × 3.35 m (12' × 11') | |
| Bedroom | Main level | 3.05 × 2.74 m (10' × 9') | |
| Kitchen | Main level | 4.57 × 2.74 m (15' × 9') | |
| Dining room | Main level | 4.57 × 3.96 m (15' × 13') |
Location
Location is approximate. See nearby homes on the map
Listed by Sutton Group West Coast Realty.

REALTOR®, REALTORS®, and the REALTOR® logo are certification marks that are owned by REALTOR® Canada Inc. and licensed exclusively to The Canadian Real Estate Association (CREA). These certification marks identify real estate professionals who are members of CREA and who must abide by CREA’s By-Laws, Rules, and the REALTOR® Code. The MLS® trademark and the MLS® logo are owned by CREA and identify the professional real estate services provided by members of CREA.
The information contained on this site is based in whole or in part on information that is provided by members of The Canadian Real Estate Association, who are responsible for its accuracy. CREA reproduces and distributes this information as a service for its members and assumes no responsibility for its accuracy.
Similar homes nearby
See more in Victoria 📷 57
$925,000
6 bd2 ba2 pk3082 ft²
384 Burnside Rd E
Burnside, Victoria
Detached · MLS® 1044678 · Pemberton Holmes Ltd. (Cow Vall)
 📷 40
$939,000
4 bd2 ba4 pk1819 ft²
3107 Harriet Rd
Burnside, Victoria
Detached · MLS® 1046959 · Pemberton Holmes Ltd.
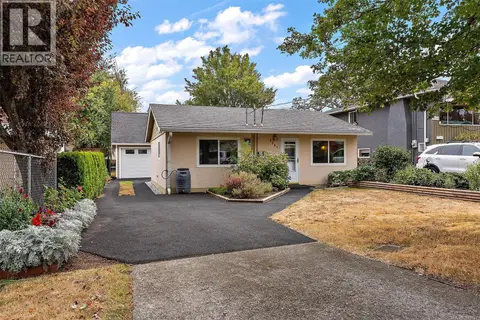 📷 27
$819,900
2 bd1 ba2 pk776 ft²
3167 Irma St
Burnside, Victoria
Detached · MLS® 1048627 · Coldwell Banker Oceanside Real Estate
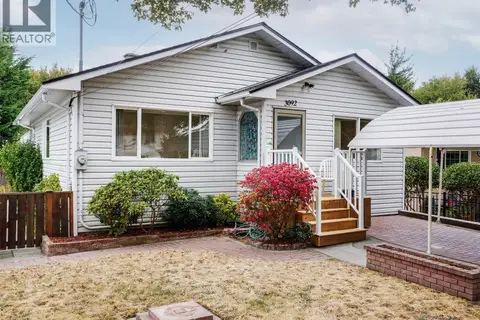 📷 25
$799,000
4 bd2 ba2 pk2004 ft²
3092 Albany St
Burnside, Victoria
Detached · MLS® 1050292 · RE/MAX Camosun
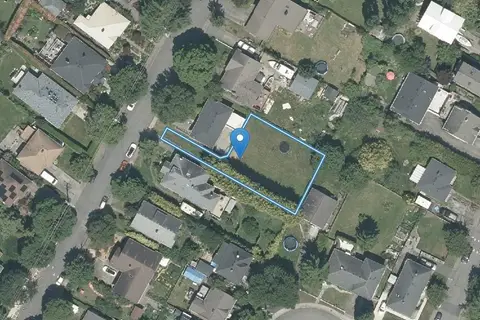 📷 20
$749,800
0 bd0 ba4 pk
3141 Balfour Ave
Burnside, Victoria
Vacant Land · MLS® 1043474 · Sutton Group West Coast Realty
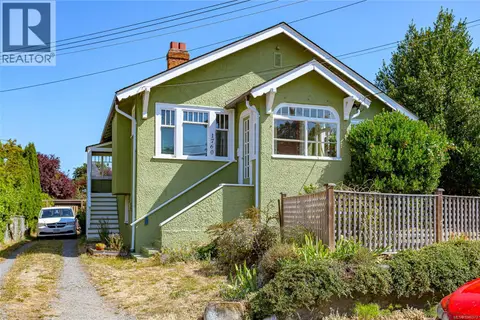 📷 39
$949,900
4 bd2 ba3 pk1804 ft²
1760 Haultain St
Jubilee, Victoria
Multiplex
Duplex · MLS® 1046373 · Sotheby's International Realty Canada
 📷 25
$899,000
3 bd1 ba3 pk998 ft²
540 Langford St
Victoria West, Victoria
Waterfront
Detached · MLS® 1047422 · DFH Real Estate Ltd.
 📷 32
$899,000
3 bd2 ba2 pk2296 ft²
2726 Prior St
Hillside, Victoria
Detached · MLS® 1050896 · Pemberton Holmes Ltd.