3107 Harriet Rd
Burnside, Victoria, BC, V9A1T7
Listed by Pemberton Holmes Ltd.
$939,000
- 4 bedrooms
- 2 bathrooms
- 4 parking
- 1819 sq ft
Listed 65 days ago · MLS® 1046959
About this home
This well-maintained 4-bed, 2-bath home offers flexibility & strong income potential in a prime, central location. Just minutes from Uptown, Tillicum & Hillside Malls, and conveniently close to Pearkes Rec Center, Silver City and BC Transit. Situated on a nearly 8,500 sq.ft. lot, the 1,860 sqft home features 2 self-contained 2-bed suites, ideal for multigenerational living, rental income, or future development. Upstairs offers a bright living & dining area, wood fireplace and 2 good-sized bedrooms. Step out to the large back deck for easy access to the yard, perfect for entertaining or relaxing outdoors. Downstairs includes a separate 2-bed suite with kitchen, bright living space & full bath with tub/shower combo. With 4 off-street parking spaces & a full single garage, this property offers excellent flexibility for investors or owner-occupiers. (id:66966)
Details
- Type
- Detached
- Size
- 1819 sq ft
- Garage
- Garage
- Property tax
- $4,661
- Neighbourhood
- Burnside
- Municipality
- Victoria
Interior
- Fireplace
- Yes
Heating, cooling and services
- Heating
- Baseboard heaters
Building and exterior
- Year built
- 1954
Parking
- Total parking
- 4
- Driveway and parking
- Garage, Street, Visitor Parking, Additional Parking
Rooms
| Room | Level | Size | Features |
|---|---|---|---|
| Storage | Other | 17' x 7' | |
| Storage | Other | 6' x 6' | |
| Bathroom | Main level | 7' x 7' | |
| Bedroom | Main level | 11' x 10' | |
| Primary Bedroom | Main level | 10' x 14' | |
| Kitchen | Main level | 11' x 11' | |
| Dining room | Main level | 11' x 8' | |
| Living room | Main level | 13' x 19' | |
| Entrance | Main level | 4' x 4' | |
| Bedroom | Lower level | 10' x 11' | |
| Bedroom | Lower level | 12' x 11' | |
| Bathroom | Lower level | 5' x 8' | |
| Storage | Lower level | 6' x 5' | |
| Living room | Lower level | 12' x 12' | |
| Kitchen | Lower level | 15' x 12' | |
| Laundry room | Lower level | 10' x 8' | |
| Bonus Room | Lower level | 11' x 9' |
Location
Location is approximate. See nearby homes on the map
Listed by Pemberton Holmes Ltd..

REALTOR®, REALTORS®, and the REALTOR® logo are certification marks that are owned by REALTOR® Canada Inc. and licensed exclusively to The Canadian Real Estate Association (CREA). These certification marks identify real estate professionals who are members of CREA and who must abide by CREA’s By-Laws, Rules, and the REALTOR® Code. The MLS® trademark and the MLS® logo are owned by CREA and identify the professional real estate services provided by members of CREA.
The information contained on this site is based in whole or in part on information that is provided by members of The Canadian Real Estate Association, who are responsible for its accuracy. CREA reproduces and distributes this information as a service for its members and assumes no responsibility for its accuracy.
Similar homes nearby
See more in Victoria 📷 25
$929,000
5 bd2 ba1 pk2518 ft²
575 Burnside Rd E
Burnside, Victoria
Detached · MLS® 1041567 · Sutton Group West Coast Realty
 📷 57
$925,000
6 bd2 ba2 pk3082 ft²
384 Burnside Rd E
Burnside, Victoria
Detached · MLS® 1044678 · Pemberton Holmes Ltd. (Cow Vall)
 📷 27
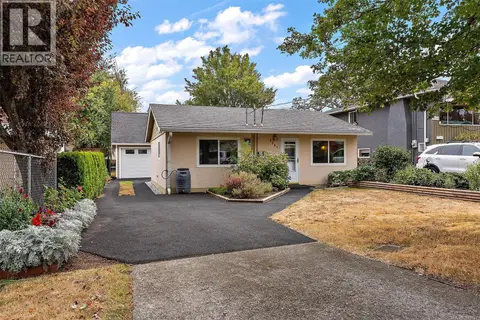
$819,900
2 bd1 ba2 pk776 ft²
3167 Irma St
Burnside, Victoria
Detached · MLS® 1048627 · Coldwell Banker Oceanside Real Estate
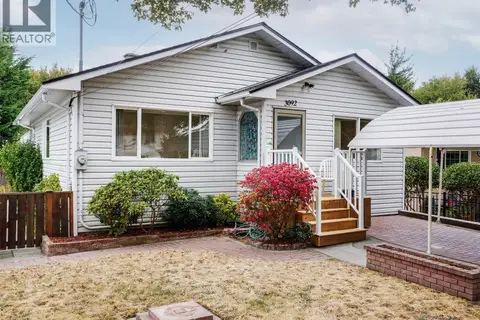 📷 25
$799,000
4 bd2 ba2 pk2004 ft²
3092 Albany St
Burnside, Victoria
Detached · MLS® 1050292 · RE/MAX Camosun
 📷 80
$1,124,800
4 bd2 ba2 pk1931 ft²
3145 Balfour Ave
Burnside, Victoria
Waterfront
Detached · MLS® 1049420 · Sutton Group West Coast Realty
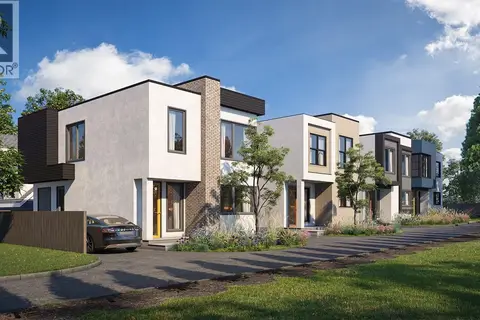 📷 6
$1,125,000
0 bd0 ba8 pk
3106 Washington Ave
Burnside, Victoria
Waterfront
Vacant Land · MLS® 1042720 · RE/MAX Camosun
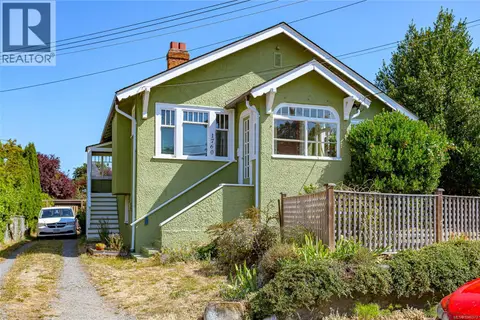 📷 39
$949,900
4 bd2 ba3 pk1804 ft²
1760 Haultain St
Jubilee, Victoria
Multiplex
Duplex · MLS® 1046373 · Sotheby's International Realty Canada
 📷 38
$974,900
3 bd1 ba1 pk1081 ft²
1747 Newton St
Oaklands, Victoria
Detached · MLS® 1050771 · Sotheby's International Realty Canada