540 Langford St
Victoria West, Victoria, BC, V9A3C6
Listed by DFH Real Estate Ltd.
$899,000
- 3 bedrooms
- 1 bathrooms
- 3 parking
- 998 sq ft
Listed 60 days ago · MLS® 1047422
About this home
A rare opportunity in the heart of Vic West! This charming single-level home offers a functional three-bedroom layout, with the third bedroom currently used as a den/office and no closet. Inside, you’ll find a bright living room, generous dining area and an updated kitchen with crisp white cabinetry, stainless appliances, subway tile backsplash and plenty of counter space. The primary bedroom is comfortably sized, while the updated bathroom and dedicated laundry room add everyday convenience. An attached single garage is a standout feature, providing secure parking and valuable storage. Outside, enjoy a private, low-maintenance yard with a spacious patio, mature trees and a detached storage shed. Set beside Victoria West Elementary and just steps from parks, neighbourhood amenities and the waterfront, with downtown Victoria only minutes away. An excellent option for first-time buyers, downsizers or anyone looking for a detached home in one of Victoria’s most convenient neighbourhoods. (id:66966)
Details
- Type
- Detached
- Size
- 998 sq ft
- Garage
- Garage
- Property tax
- $4,619
- Neighbourhood
- Victoria West
- Municipality
- Victoria
Interior
- Fireplace
- No
Heating, cooling and services
- Heating
- Electric
Building and exterior
- Year built
- 1989
Parking
- Total parking
- 3
- Driveway and parking
- Garage
Rooms
| Room | Level | Size | Features |
|---|---|---|---|
| Bedroom | Main level | 2.44 × 2.74 m (8' × 9') | |
| Bedroom | Main level | 2.74 × 2.74 m (9' × 9') | |
| Primary Bedroom | Main level | 3.05 × 3.96 m (10' × 13') | |
| Bathroom | Main level | 4-Piece | |
| Laundry room | Main level | 3.05 × 2.13 m (10' × 7') | |
| Kitchen | Main level | 3.35 × 2.74 m (11' × 9') | |
| Dining room | Main level | 3.96 × 2.44 m (13' × 8') | |
| Living room | Main level | 3.96 × 3.96 m (13' × 13') | |
| Entrance | Main level | 1.52 × 2.44 m (5' × 8') |
Location
Location is approximate. See nearby homes on the map
Listed by DFH Real Estate Ltd..

REALTOR®, REALTORS®, and the REALTOR® logo are certification marks that are owned by REALTOR® Canada Inc. and licensed exclusively to The Canadian Real Estate Association (CREA). These certification marks identify real estate professionals who are members of CREA and who must abide by CREA’s By-Laws, Rules, and the REALTOR® Code. The MLS® trademark and the MLS® logo are owned by CREA and identify the professional real estate services provided by members of CREA.
The information contained on this site is based in whole or in part on information that is provided by members of The Canadian Real Estate Association, who are responsible for its accuracy. CREA reproduces and distributes this information as a service for its members and assumes no responsibility for its accuracy.
Similar homes nearby
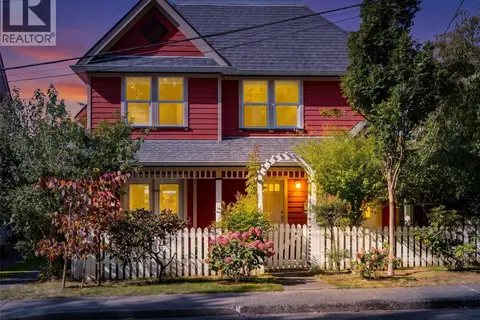
See more in Victoria 📷 65
$999,990
4 bd4 ba3 pk2664 ft²
504 Wilson St
Victoria West, Victoria
Detached · MLS® 1051004 · RE/MAX Camosun
 📷 40
$1,049,000
2 bd2 ba1 pk1097 ft²
1110 Reno St
Victoria West, Victoria
Detached · MLS® 1049086 · Sotheby's International Realty Canada
 📷 35
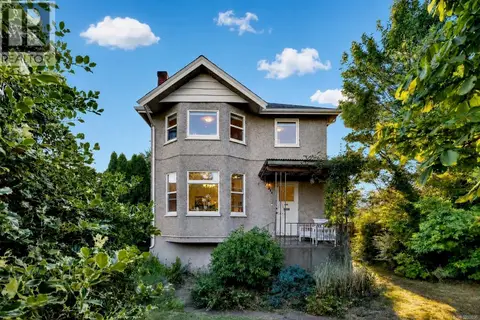
$1,050,000
3 bd3 ba2 pk1507 ft²
1040 Alston St
Victoria West, Victoria
Detached · MLS® 1051267 · Sutton Group West Coast Realty
 📷 32
$899,000
3 bd2 ba2 pk2296 ft²
2726 Prior St
Hillside, Victoria
Detached · MLS® 1050896 · Pemberton Holmes Ltd.
 📷 37
$889,000
2 bd1 ba3 pk1330 ft²
2531 Fernwood Rd
Fernwood, Victoria
Detached · MLS® 1050893 · Sutton Group West Coast Realty
 📷 39
$875,000
4 bd2 ba2242 ft²
962 Fairfield Rd
Fairfield West, Victoria
Multiplex
Duplex · MLS® 1047387 · Rennie & Associates Realty Ltd.
 📷 34
$874,900
4 bd2 ba2 pk1664 ft²
1645 Haultain St
Oaklands, Victoria
Detached · MLS® 1043332 · Macdonald Realty Victoria
 📷 57
$925,000
6 bd2 ba2 pk3082 ft²
384 Burnside Rd E
Burnside, Victoria
Detached · MLS® 1044678 · Pemberton Holmes Ltd. (Cow Vall)