16511 8 ST NE
Quarry Ridge, Edmonton, AB, T5Y4J1
Listed by Exp Realty
$1,300,000
- 4 bedrooms
- 5 bathrooms
- 3327 sq ft
Listed 153 days ago · MLS® E4489166
About this home
This 3326 sq ft luxury home combines contemporary design, impeccable finishes, and bold character. Soaring ceilings, natural light, and an open-to-below living room create a grand impression, highlighted by a granite feature wall and a fireplace. The main floor includes a dining area and high-end kitchen with high-gloss cabinetry, warm wood accents, double wall ovens, and a large island, plus a spice kitchen with quartz counters, matching cabinetry, an oven, and wet bar. A private office and full bathroom complete the main level. Upstairs offers 3 bedrooms with walk-in closets, including a stunning primary suite with double sinks, soaker tub, and standing shower, as well as a family room and laundry room with wet bar. The basement features a SEPARATE entrance, a wet bar, large recreation area, and a 4th bedroom with walk-in closet and bathroom access — offering excellent potential to develop the basement the way you want it. Located near the Quarry Golf Course and scenic river valley trails. (id:66966)
Details
- Type
- Detached
- Size
- 3327 sq ft
- Basement
- Finished, Full
- Garage
- Garage
- Neighbourhood
- Quarry Ridge
- Municipality
- Edmonton
Interior
- Fireplace
- Electric
- Appliances
- Washer, Refrigerator, Dishwasher, Wine Fridge, Stove, Dryer, Microwave Range Hood Combo, Window Coverings
Heating, cooling and services
- Heating
- Forced air
Building and exterior
- Year built
- 2024
Parking
- Driveway and parking
- Attached Garage
Rooms
| Room | Level | Size | Features |
|---|---|---|---|
| Living room | Main level | 4.84 × 6.1 m (15'11" × 20') | |
| Dining room | Main level | 5.19 × 2.8 m (17' × 9'2") | |
| Kitchen | Main level | 5.19 × 4.44 m (17' × 14'7") | |
| Family room | Upper Level | 5.34 × 4.12 m (17'6" × 13'6") | |
| Den | Main level | 4.24 × 3.35 m (13'11" × 11') | |
| Primary Bedroom | Upper Level | 5.84 × 4.57 m (19'2" × 15') | |
| Bedroom 2 | Upper Level | 4.03 × 5.32 m (13'3" × 17'5") | |
| Bedroom 3 | Upper Level | 3.66 × 3.97 m (12' × 13') | |
| Bedroom 4 | Lower level | 4.99 × 4.26 m (16'4" × 14') | |
| Mud room | Main level | 3.12 × 2.58 m (10'3" × 8'6") | |
| Second Kitchen | Main level | 2.35 × 3.35 m (7'9" × 11') | |
| Laundry room | Upper Level | 1.83 × 3.11 m (6' × 10'2") | |
| Recreation room | Lower level | 7.01 × 11.31 m (23' × 37'1") | |
| Storage | Lower level | 2.5 × 3.56 m (8'2" × 11'8") |
Location
Location is approximate. See nearby homes on the map
Listed by Exp Realty.

REALTOR®, REALTORS®, and the REALTOR® logo are certification marks that are owned by REALTOR® Canada Inc. and licensed exclusively to The Canadian Real Estate Association (CREA). These certification marks identify real estate professionals who are members of CREA and who must abide by CREA’s By-Laws, Rules, and the REALTOR® Code. The MLS® trademark and the MLS® logo are owned by CREA and identify the professional real estate services provided by members of CREA.
The information contained on this site is based in whole or in part on information that is provided by members of The Canadian Real Estate Association, who are responsible for its accuracy. CREA reproduces and distributes this information as a service for its members and assumes no responsibility for its accuracy.
Similar homes nearby
See more in Edmonton 📷 70
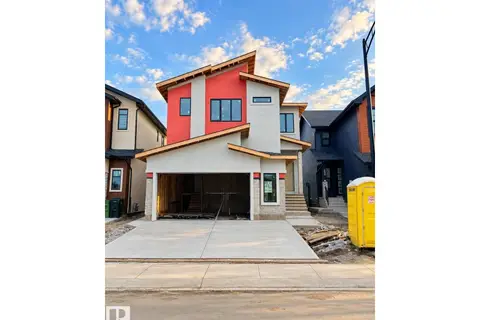
$1,269,900
6 bd5 ba3099 ft²
16607 8 ST NE
Quarry Ridge, Edmonton
Detached · MLS® E4511307 · MaxWell Polaris
 📷 60
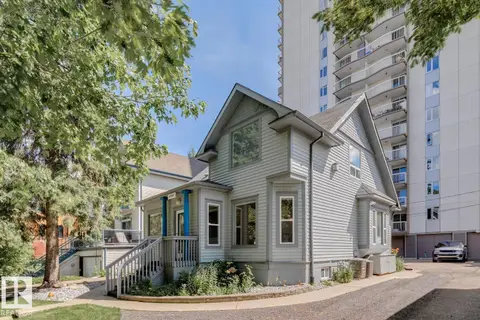
$1,084,900
5 bd4 ba3123 ft²
287 165 AV NE
Quarry Ridge, Edmonton
Detached · MLS® E4508073 · MaxWell Polaris
 📷 31
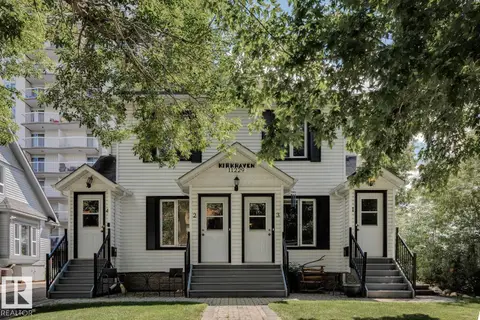
$1,300,000
1 bd2 ba5 pk2100 ft²
11223 99 AV NW
Wîhkwêntôwin, Edmonton
Detached · MLS® E4497787 · Royal Lepage Arteam Realty
 📷 33
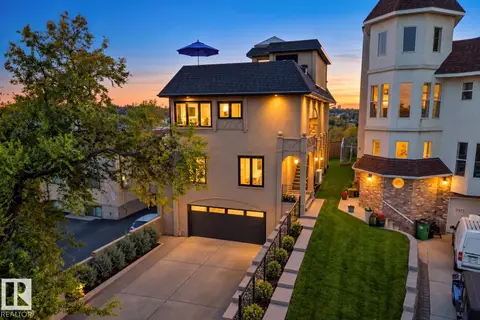
$1,300,000
1 bd4 ba4 pk2127 ft²
11229 99 AV NW
Wîhkwêntôwin, Edmonton
Multiplex
Multiplex · MLS® E4497788 · Royal Lepage Arteam Realty
 📷 58
$1,300,000
3 bd3 ba6 pk2624 ft²
9369 CAMERON AV NW
Riverdale, Edmonton
Detached · MLS® E4512390 · Real Broker
 📷 49
$1,299,000
10 bd9 ba4 pk5361 ft²
7927 112S AV NW
Cromdale, Edmonton
Detached · MLS® E4480743 · MaxWell Polaris
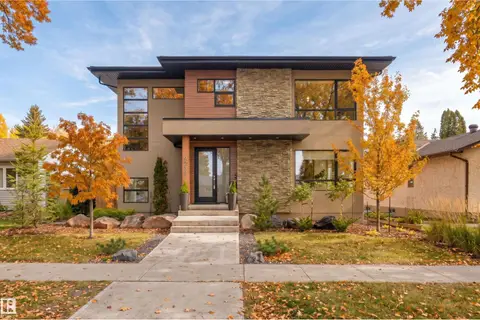 📷 54
$1,299,000
5 bd4 ba2172 ft²
9235 148 ST NW
Parkview, Edmonton
Detached · MLS® E4512773 · RE/MAX Excellence
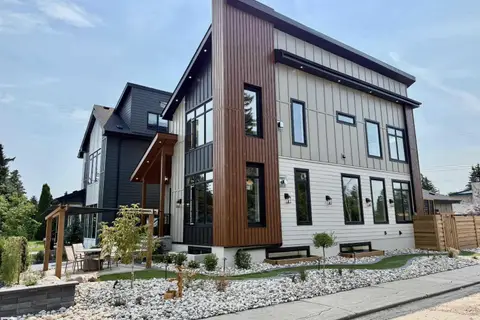 📷 73
$1,295,000
4 bd5 ba2378 ft²
4142 122 ST NW
Aspen Gardens, Edmonton
Detached · MLS® E4511418 · REMAX River City