4142 122 ST NW
Aspen Gardens, Edmonton, AB, T6J0W8
Listed by REMAX River City
$1,295,000
- 4 bedrooms
- 5 bathrooms
- 2378 sq ft
Listed 19 days ago · MLS® E4511418
About this home
Welcome to Aspen Gardens, one of Edmonton’s most sought-after family communities. Homeownership in this neighborhood provides access to some of the city’s top schools, including Westbrook Elementary and Vernon Barford Junior High, both within walking distance. Perfectly situated, this exceptional property is just minutes from the White mud Creek trail system, The Derrick Golf & Winter Club, and the University of Alberta South Campus. This one-of-a-kind custom-built home has been thoughtfully designed to maximize space and functionality. Featuring a Main floor Gas Fireplace, 10 ft ceilings on the Main, upgraded windows that fill the interior with natural light. Premium finishes throughout include wide-plank engineered hardwood flooring, upgraded lighting, and custom cabinetry. Upstairs, vaulted ceilings create an open and airy feel, plus a hidden kids’ loft. Primary suite features a gas fireplace and a spa like Ensuite with a large soaker tub and a Wet room. Fully finished basement and an attached garage. (id:66966)
Details
- Type
- Detached
- Size
- 2378 sq ft
- Basement
- Finished, Full
- Garage
- Garage
- Neighbourhood
- Aspen Gardens
- Municipality
- Edmonton
Interior
- Fireplace
- No
- Appliances
- Refrigerator, Dishwasher, Stove, Dryer, Microwave, Hood Fan, Two Washers
Heating, cooling and services
- Heating
- Forced air
Building and exterior
- Year built
- 2025
Parking
- Driveway and parking
- Attached Garage
Rooms
| Room | Level | Size | Features |
|---|---|---|---|
| Primary Bedroom | Upper Level | ||
| Bedroom 2 | Upper Level | ||
| Bedroom 3 | Upper Level | ||
| Bedroom 4 | Lower level |
Location
Location is approximate. See nearby homes on the map
Listed by REMAX River City.

REALTOR®, REALTORS®, and the REALTOR® logo are certification marks that are owned by REALTOR® Canada Inc. and licensed exclusively to The Canadian Real Estate Association (CREA). These certification marks identify real estate professionals who are members of CREA and who must abide by CREA’s By-Laws, Rules, and the REALTOR® Code. The MLS® trademark and the MLS® logo are owned by CREA and identify the professional real estate services provided by members of CREA.
The information contained on this site is based in whole or in part on information that is provided by members of The Canadian Real Estate Association, who are responsible for its accuracy. CREA reproduces and distributes this information as a service for its members and assumes no responsibility for its accuracy.
Similar homes nearby
See more in Edmonton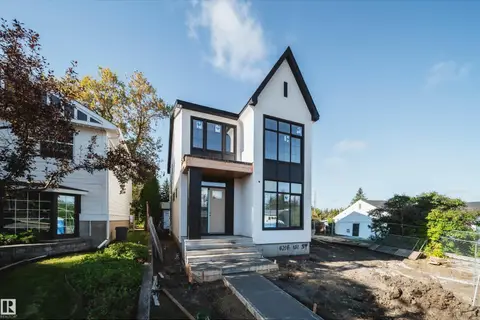 📷 24
$1,098,800
3 bd3 ba2112 ft²
4216 121 ST NW
Aspen Gardens, Edmonton
Ravine lot
Detached · MLS® E4509235 · Century 21 Masters
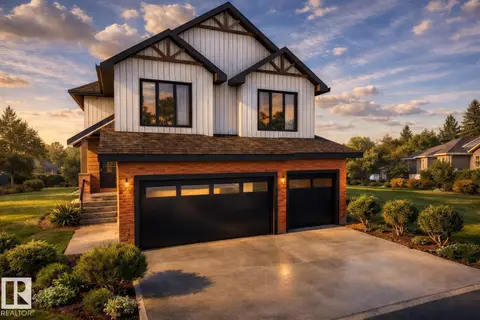 📷 2
$1,294,800
5 bd4 ba3700 ft²
947 Elderberry LD NW
Edgemont (Edmonton), Edmonton
Detached · MLS® E4508551 · Mozaic Realty Group
 📷 49
$1,299,000
10 bd9 ba4 pk5361 ft²
7927 112S AV NW
Cromdale, Edmonton
Detached · MLS® E4480743 · MaxWell Polaris
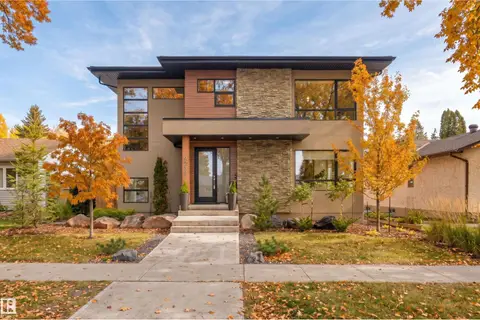 📷 54
$1,299,000
5 bd4 ba2172 ft²
9235 148 ST NW
Parkview, Edmonton
Detached · MLS® E4512773 · RE/MAX Excellence
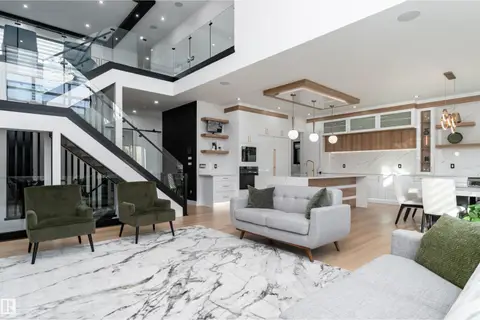 📷 75
$1,300,000
4 bd5 ba3327 ft²
16511 8 ST NE
Quarry Ridge, Edmonton
Detached · MLS® E4489166 · Exp Realty
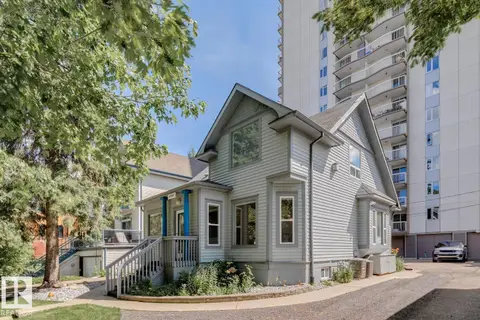 📷 31
$1,300,000
1 bd2 ba5 pk2100 ft²
11223 99 AV NW
Wîhkwêntôwin, Edmonton
Detached · MLS® E4497787 · Royal Lepage Arteam Realty
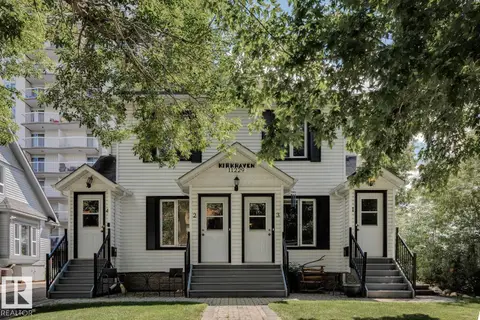 📷 33
$1,300,000
1 bd4 ba4 pk2127 ft²
11229 99 AV NW
Wîhkwêntôwin, Edmonton
Multiplex
Multiplex · MLS® E4497788 · Royal Lepage Arteam Realty
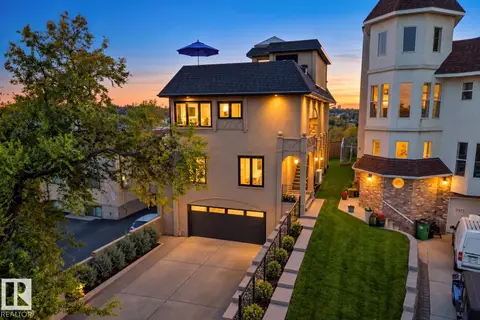 📷 58
$1,300,000
3 bd3 ba6 pk2624 ft²
9369 CAMERON AV NW
Riverdale, Edmonton
Detached · MLS® E4512390 · Real Broker