9369 CAMERON AV NW
Riverdale, Edmonton, AB, T5H3R5
Listed by Real Broker
$1,300,000
- 3 bedrooms
- 3 bathrooms
- 6 parking
- 2624 sq ft
Listed 13 days ago · MLS® E4512390
About this home
INCREDIBLE 300° VIEWS & ROOF TOP PATIO! Experience exceptional downtown living in the highly sought-after community of Riverdale. Completely remodeled on every floor, this stunning home blends contemporary style with warmth & serenity. Enjoy a gourmet kitchen, spacious living room, oversized windows, cozy gas fireplace, family room, GYM, & an ELEVATOR for your convenience. A tranquil atrium with live water feature creates a calming oasis within the home. The luxurious primary retreat features a spa-inspired 5-pc ensuite & large closets. Enjoy the spectacular rooftop patio for unforgettable views of the Muttart Conservatory, Tawatinâ Bridge, Queen Mary Boat, Accidental beach, downtown skyline, and expansive sunsets. New windows, roof, AC, HVAC, landscaping, concrete & fencing complete this beautifully updated property. Just minutes to downtown, 2 beloved neighborhood restaurants, dog park & an incredible community vibe right outside your door. This is Riverdale living at its best... a MUST SEE! (id:66966)
Details
- Type
- Detached
- Size
- 2624 sq ft
- Basement
- Finished, Partial
- Garage
- Garage
- Neighbourhood
- Riverdale
- Municipality
- Edmonton
Interior
- Fireplace
- Gas
- Appliances
- Washer, Refrigerator, Dishwasher, Stove, Dryer, Microwave, Oven - Built-In, Hood Fan, Window Coverings
Heating, cooling and services
- Heating
- Forced air, In Floor Heating
- Air conditioning
- Central air conditioning
Building and exterior
- Year built
- 1995
Parking
- Total parking
- 6
- Driveway and parking
- Attached Garage
Rooms
| Room | Level | Size | Features |
|---|---|---|---|
| Living room | Upper Level | 7.28 × 7.19 m (23'11" × 23'7") | |
| Dining room | Upper Level | 2.48 × 5.26 m (8'2" × 17'3") | |
| Kitchen | Upper Level | 5.02 × 5.24 m (16'6" × 17'2") | |
| Family room | Main level | 3.72 × 6.21 m (12'2" × 20'4") | |
| Den | Upper Level | 4.2 × 3.39 m (13'9" × 11'1") | |
| Primary Bedroom | Main level | 3.59 × 5.92 m (11'9" × 19'5") | |
| Bedroom 2 | Main level | 3.56 × 3.32 m (11'8" × 10'11") | |
| Bedroom 3 | Main level | 2.71 × 3.65 m (8'11" × 12') | |
| Laundry room | Lower level | 3.31 × 2.65 m (10'10" × 8'8") | |
| Atrium | Upper Level |
Location
Location is approximate. See nearby homes on the map
Listed by Real Broker.

REALTOR®, REALTORS®, and the REALTOR® logo are certification marks that are owned by REALTOR® Canada Inc. and licensed exclusively to The Canadian Real Estate Association (CREA). These certification marks identify real estate professionals who are members of CREA and who must abide by CREA’s By-Laws, Rules, and the REALTOR® Code. The MLS® trademark and the MLS® logo are owned by CREA and identify the professional real estate services provided by members of CREA.
The information contained on this site is based in whole or in part on information that is provided by members of The Canadian Real Estate Association, who are responsible for its accuracy. CREA reproduces and distributes this information as a service for its members and assumes no responsibility for its accuracy.
Similar homes nearby
See more in Edmonton 📷 41
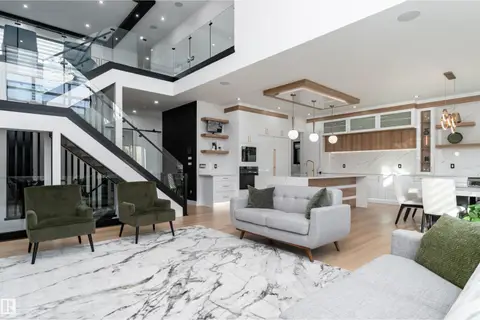
$1,348,800
3 bd3 ba2670 ft²
9919 87 ST NW
Riverdale, Edmonton
Detached · MLS® E4500868 · MaxWell Polaris
 📷 75
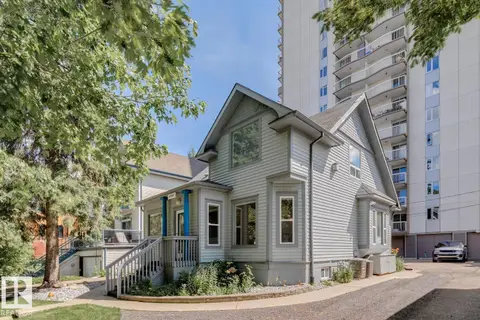
$1,300,000
4 bd5 ba3327 ft²
16511 8 ST NE
Quarry Ridge, Edmonton
Detached · MLS® E4489166 · Exp Realty
 📷 31
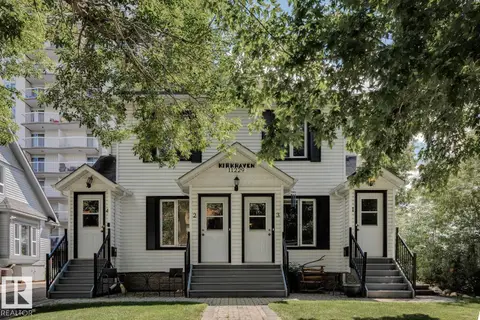
$1,300,000
1 bd2 ba5 pk2100 ft²
11223 99 AV NW
Wîhkwêntôwin, Edmonton
Detached · MLS® E4497787 · Royal Lepage Arteam Realty
 📷 33
$1,300,000
1 bd4 ba4 pk2127 ft²
11229 99 AV NW
Wîhkwêntôwin, Edmonton
Multiplex
Multiplex · MLS® E4497788 · Royal Lepage Arteam Realty
 📷 49
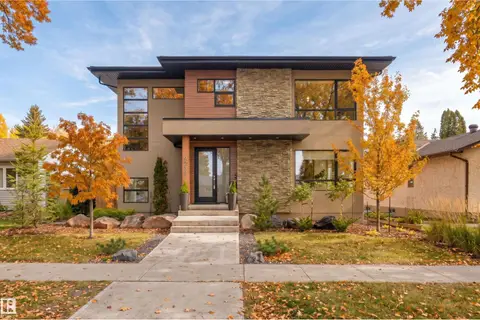
$1,299,000
10 bd9 ba4 pk5361 ft²
7927 112S AV NW
Cromdale, Edmonton
Detached · MLS® E4480743 · MaxWell Polaris
 📷 54
$1,299,000
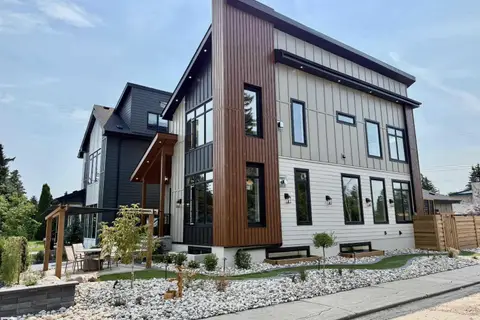
5 bd4 ba2172 ft²
9235 148 ST NW
Parkview, Edmonton
Detached · MLS® E4512773 · RE/MAX Excellence
 📷 73
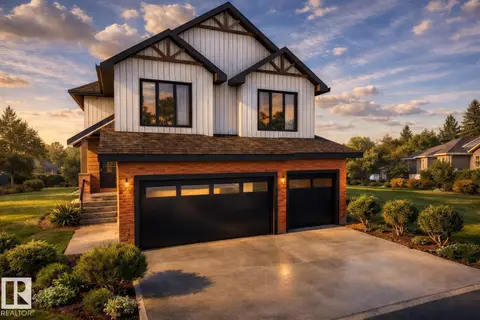
$1,295,000
4 bd5 ba2378 ft²
4142 122 ST NW
Aspen Gardens, Edmonton
Detached · MLS® E4511418 · REMAX River City
 📷 2
$1,294,800
5 bd4 ba3700 ft²
947 Elderberry LD NW
Edgemont (Edmonton), Edmonton
Detached · MLS® E4508551 · Mozaic Realty Group