9235 148 ST NW
Parkview, Edmonton, AB, T5R1A4
Listed by RE/MAX Excellence
$1,299,000
- 5 bedrooms
- 4 bathrooms
- 2172 sq ft
Listed 8 days ago · MLS® E4512773
About this home
Sophisticated, architectural & effortlessly luxurious, this exceptional 5-bedroom, 3.5-bath residence by Meridian Master Builder delivers elevated living in coveted Parkview. Designed for entertaining & family life, the main floor pairs rich hardwood with dramatic wood beams, a linear gas fireplace framed in warm wood & large-format tile, & a striking open-riser staircase with sleek glass railings. At the heart of the home, the chef-inspired kitchen impresses with premium appliances, extensive custom cabinetry & a statement waterfall island. Upstairs, the private primary retreat features a custom WIC & spa-inspired 5-pc ensuite with a walk-in shower & deep soaker tub. Two additional bedrooms share a beautifully appointed 5-pc Jack & Jill bath, while a dedicated laundry room adds convenience. The finished basement offers a spacious family room with wet bar, two additional bedrooms & 3-pc bath. Outside, a covered deck, landscaping & detached double garage with EV charging. Some photos are virtually staged. (id:66966)
Details
- Type
- Detached
- Size
- 2172 sq ft
- Basement
- Finished, Full
- Garage
- Garage
- Neighbourhood
- Parkview
- Municipality
- Edmonton
Interior
- Fireplace
- Gas
- Appliances
- Washer, Refrigerator, Central Vacuum, Dishwasher, Stove, Dryer, Oven - Built-In, Window Coverings, Garage door opener, Garage door opener remote(s)
Heating, cooling and services
- Heating
- Forced air
- Air conditioning
- Central air conditioning
Building and exterior
- Year built
- 2017
Parking
- Driveway and parking
- Detached Garage
Rooms
| Room | Level | Size | Features |
|---|---|---|---|
| Living room | Main level | 5.03 × 4.88 m (16'6" × 16') | |
| Dining room | Main level | 3.96 × 3.46 m (13' × 11'4") | |
| Kitchen | Main level | 4.32 × 4 m (14'2" × 13'1") | |
| Family room | Basement | 4.57 × 4.36 m (15' × 14'4") | |
| Primary Bedroom | Upper Level | 4.32 × 3.82 m (14'2" × 12'6") | |
| Bedroom 2 | Upper Level | 3.62 × 3.4 m (11'11" × 11'2") | |
| Bedroom 3 | Upper Level | 3.64 × 3.43 m (11'11" × 11'3") | |
| Bedroom 4 | Basement | 3.76 × 3.57 m (12'4" × 11'9") | |
| Bedroom 5 | Basement | 3.57 × 3.46 m (11'9" × 11'4") |
Location
Location is approximate. See nearby homes on the map
Listed by RE/MAX Excellence.

REALTOR®, REALTORS®, and the REALTOR® logo are certification marks that are owned by REALTOR® Canada Inc. and licensed exclusively to The Canadian Real Estate Association (CREA). These certification marks identify real estate professionals who are members of CREA and who must abide by CREA’s By-Laws, Rules, and the REALTOR® Code. The MLS® trademark and the MLS® logo are owned by CREA and identify the professional real estate services provided by members of CREA.
The information contained on this site is based in whole or in part on information that is provided by members of The Canadian Real Estate Association, who are responsible for its accuracy. CREA reproduces and distributes this information as a service for its members and assumes no responsibility for its accuracy.
Similar homes nearby
See more in Edmonton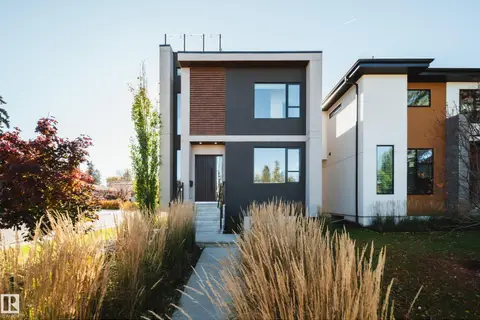 📷 74
$1,350,000
4 bd4 ba2234 ft²
44B VALLEYVIEW CR NW
Parkview, Edmonton
Ravine lot
Detached · MLS® E4513306 · Rimrock Real Estate
 📷 38
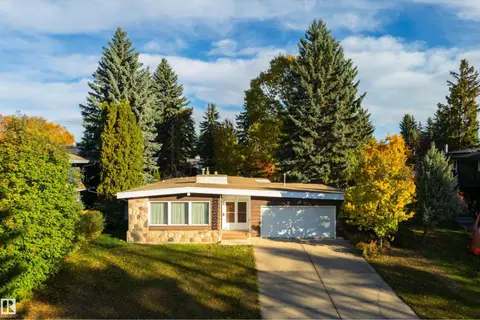
$1,098,500
3 bd2 ba1878 ft²
24 VALLEYVIEW CR NW
Parkview, Edmonton
Detached · MLS® E4512345 · Exp Realty
 📷 51
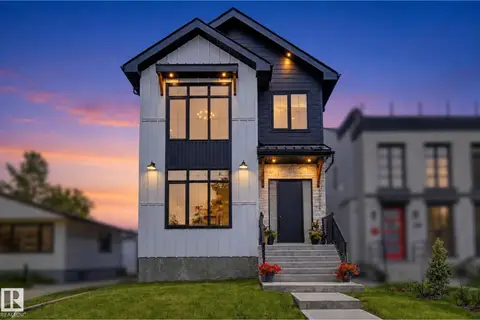
$1,097,000
5 bd4 ba2486 ft²
14711 88 AV NW
Parkview, Edmonton
Detached · MLS® E4506772 · Century 21 Masters
 📷 49
$1,299,000
10 bd9 ba4 pk5361 ft²
7927 112S AV NW
Cromdale, Edmonton
Detached · MLS® E4480743 · MaxWell Polaris
 📷 75
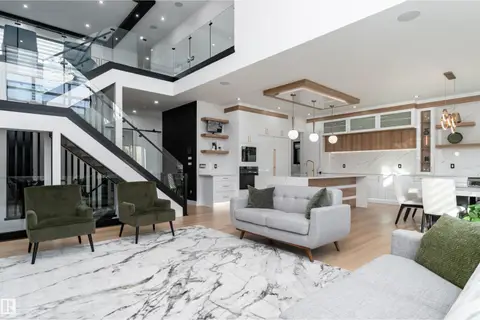
$1,300,000
4 bd5 ba3327 ft²
16511 8 ST NE
Quarry Ridge, Edmonton
Detached · MLS® E4489166 · Exp Realty
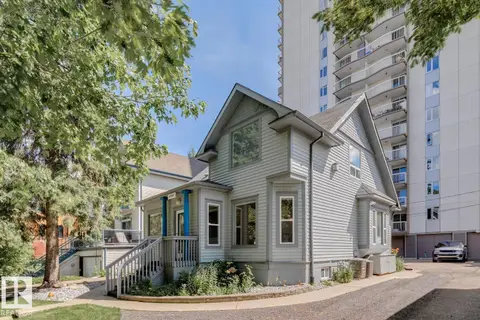 📷 31
$1,300,000
1 bd2 ba5 pk2100 ft²
11223 99 AV NW
Wîhkwêntôwin, Edmonton
Detached · MLS® E4497787 · Royal Lepage Arteam Realty
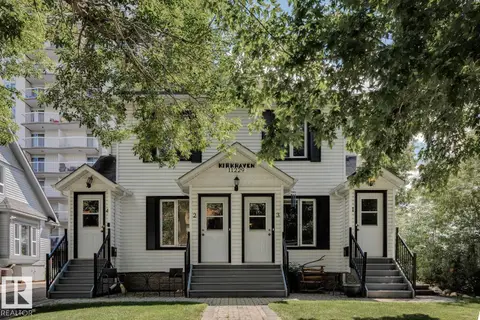 📷 33
$1,300,000
1 bd4 ba4 pk2127 ft²
11229 99 AV NW
Wîhkwêntôwin, Edmonton
Multiplex
Multiplex · MLS® E4497788 · Royal Lepage Arteam Realty
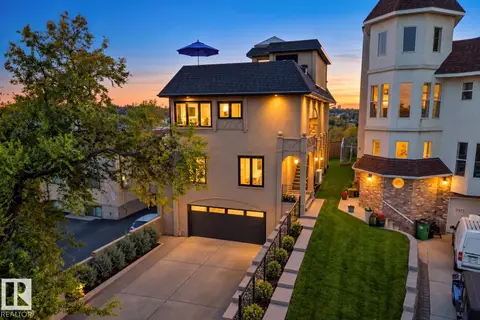 📷 58
$1,300,000
3 bd3 ba6 pk2624 ft²
9369 CAMERON AV NW
Riverdale, Edmonton
Detached · MLS® E4512390 · Real Broker