14711 88 AV NW
Parkview, Edmonton, AB, T5R4J9
Listed by Century 21 Masters
$1,097,000
- 5 bedrooms
- 4 bathrooms
- 2486 sq ft
Listed 49 days ago · MLS® E4506772
About this home
A NEW BUILD WITHOUT THE WAIT! This prestigious Parkview Home features 5 BEDROOMS, 3.5 BATHS and a FULLY finished basement. The chef inspired kitchen is impressive and has a waterfall quartz island, gas stove and an extensive amount of cabinetry. The living room is anchored with a stone fireplace. The dining room is the perfect size. An elegant home office and half bath complete the main floor. Located on the second level, you will find a luxurious, primary retreat, with vaulted ceilings, a coffee station, large walk-in closet and 5 piece bathroom with freestanding tub. The two bedrooms, full bath, bonus room and laundry room are ideal for family life. Entering the basement through the mudroom, you will discover a wet bar with an entertainment area. Two more bedrooms of which one could convert into a home gym. The fenced in yard is landscaped and includes a sizable deck. The double detached garage is insulated, drywalled and EV ready. Easy access to great schools, Whitemud, downtown and U of A. (id:66966)
Details
- Type
- Detached
- Size
- 2486 sq ft
- Basement
- Finished, Full
- Garage
- Garage
- Neighbourhood
- Parkview
- Municipality
- Edmonton
Interior
- Fireplace
- Gas
- Appliances
- Washer, Refrigerator, Dishwasher, Stove, Dryer, Microwave, Hood Fan, Window Coverings, Garage door opener, Garage door opener remote(s)
Heating, cooling and services
- Heating
- Forced air
Building and exterior
- Year built
- 2025
Parking
- Driveway and parking
- Detached Garage, Rear
Rooms
| Room | Level | Size | Features |
|---|---|---|---|
| Living room | Main level | 5.2 × 6.45 m (17'1" × 21'2") | |
| Dining room | Main level | 3.06 × 4.5 m (10' × 14'9") | |
| Kitchen | Main level | 4.61 × 6.18 m (15'1" × 20'3") | |
| Family room | Main level | 3.81 × 3.24 m (12'6" × 10'8") | |
| Primary Bedroom | Upper Level | 3.9 × 5.29 m (12'10" × 17'4") | |
| Bedroom 2 | Upper Level | 3.59 × 4.78 m (11'9" × 15'8") | |
| Bedroom 3 | Upper Level | 3.24 × 4.15 m (10'8" × 13'7") | |
| Bedroom 4 | Basement | 3.33 × 3.68 m (10'11" × 12'1") | |
| Bonus Room | Upper Level | 4.61 × 3.41 m (15'1" × 11'2") | |
| Bedroom 5 | Basement | 4.43 × 3.72 m (14'6" × 12'2") |
Location
Location is approximate. See nearby homes on the map
Listed by Century 21 Masters.

REALTOR®, REALTORS®, and the REALTOR® logo are certification marks that are owned by REALTOR® Canada Inc. and licensed exclusively to The Canadian Real Estate Association (CREA). These certification marks identify real estate professionals who are members of CREA and who must abide by CREA’s By-Laws, Rules, and the REALTOR® Code. The MLS® trademark and the MLS® logo are owned by CREA and identify the professional real estate services provided by members of CREA.
The information contained on this site is based in whole or in part on information that is provided by members of The Canadian Real Estate Association, who are responsible for its accuracy. CREA reproduces and distributes this information as a service for its members and assumes no responsibility for its accuracy.
Similar homes nearby
See more in Edmonton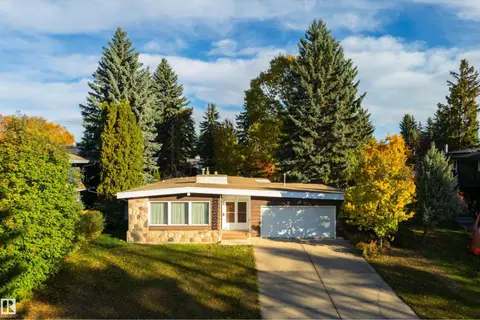 📷 38
$1,098,500
3 bd2 ba1878 ft²
24 VALLEYVIEW CR NW
Parkview, Edmonton
Detached · MLS® E4512345 · Exp Realty
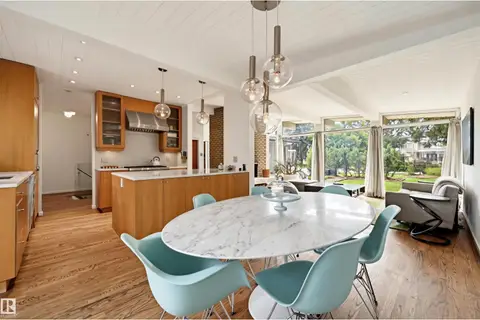 New
📷 45
$998,000
4 bd3 ba1383 ft²
13808 BUENA VISTA RD NW
Parkview, Edmonton
Detached · MLS® E4513702 · MaxWell Challenge Realty
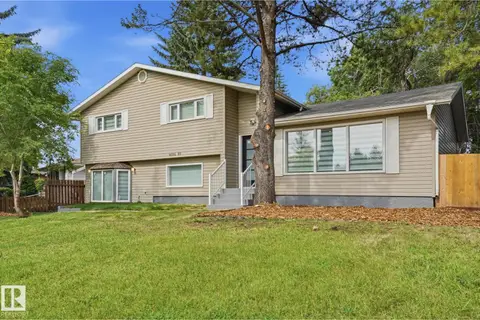 📷 42
$975,000
4 bd3 ba6 pk1398 ft²
14214 87 AV NW
Parkview, Edmonton
Detached · MLS® E4509252 · Royal LePage Noralta Real Estate
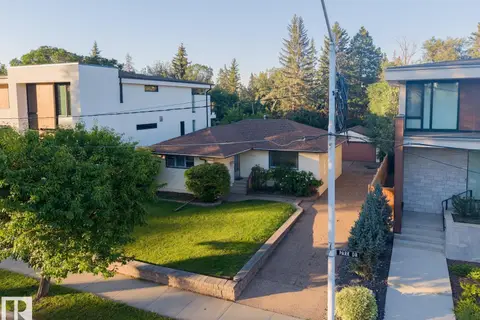 📷 24
$900,000
2 bd1 ba4 pk1121 ft²
14362 PARK DR NW
Parkview, Edmonton
Ravine lot
Detached · MLS® E4505544 · REMAX River City
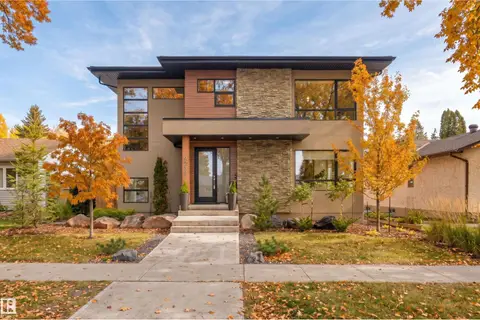 📷 54
$1,299,000
5 bd4 ba2172 ft²
9235 148 ST NW
Parkview, Edmonton
Detached · MLS® E4512773 · RE/MAX Excellence
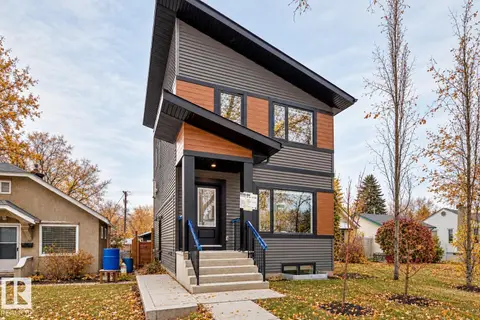 📷 55
$1,097,000
5 bd8 ba4 pk2196 ft²
11519 & 11521 67 ST NW
Highlands (Edmonton), Edmonton
Detached · MLS® E4511684 · Sterling Real Estate
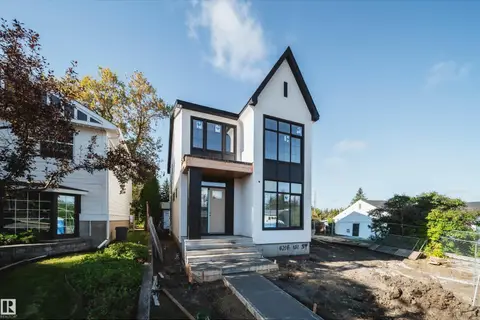 📷 24
$1,098,800
3 bd3 ba2112 ft²
4216 121 ST NW
Aspen Gardens, Edmonton
Ravine lot
Detached · MLS® E4509235 · Century 21 Masters
 📷 53
$1,099,000
4 bd4 ba2305 ft²
6303 109B AV NW
Capilano, Edmonton
Detached · MLS® E4490801 · REMAX River City