6303 109B AV NW
Capilano, Edmonton, AB, T6A1S7
Listed by REMAX River City
$1,099,000
- 4 bedrooms
- 4 bathrooms
- 2305 sq ft
Listed 145 days ago · MLS® E4490801
About this home
A rare new build in Capilano—where timeless design meets modern craftsmanship. This 2,306 sq ft home (plus finished basement) sits on a 33.5’ lot facing a serene green space in one of Edmonton’s most desirable mature communities. Built by a local builder where quality matters, every detail is thoughtfully executed—from precise framing to premium materials, including Lux windows. Inside, creamy white interiors, warm wood tones, and 10’ ceilings create inviting elegance. The chef’s kitchen features a 36” gas range, wood hood fan cover, quartz counters, full-slab backsplash, and a walk-through pantry with coffee station. Arched entryways, open-riser stairs, and custom built-ins—shelving, benches, cubbies, and a cozy reading nook—add charm & function. Upstairs: 3 bdrms, laundry, & a serene primary suite with dual vanities, wood cabinetry, & sleek black fixtures. Amazing location just steps to Suzuki Charter School, trails & the river valley. (id:66966)
Details
- Type
- Detached
- Size
- 2305 sq ft
- Basement
- Finished, Full
- Garage
- Garage
- Neighbourhood
- Capilano
- Municipality
- Edmonton
Interior
- Fireplace
- Electric
- Appliances
- Washer, Refrigerator, Gas stove(s), Dishwasher, Wine Fridge, Dryer, Hood Fan, Garage door opener, Garage door opener remote(s)
Heating, cooling and services
- Heating
- Forced air
- Air conditioning
- Central air conditioning
Building and exterior
- Year built
- 2025
Parking
- Driveway and parking
- Detached Garage
Rooms
| Room | Level | Size | Features |
|---|---|---|---|
| Living room | Main level | 4.43 × 4.62 m (14'6" × 15'2") | |
| Dining room | Main level | 4.84 × 4.62 m (15'11" × 15'2") | |
| Kitchen | Main level | 4.88 × 2.95 m (16' × 9'8") | |
| Den | Main level | 3.66 × 3.94 m (12' × 12'11") | |
| Primary Bedroom | Upper Level | 4.5 × 3.94 m (14'9" × 12'11") | |
| Bedroom 2 | Upper Level | 4.08 × 3.44 m (13'5" × 11'3") | |
| Bedroom 3 | Upper Level | 3.62 × 3.21 m (11'11" × 10'6") | |
| Bedroom 4 | Basement | 3.95 × 2.92 m (13' × 9'7") | |
| Laundry room | Upper Level | ||
| Recreation room | Basement | 10.3 × 6.53 m (33'10" × 21'5") | |
| Utility room | Basement | 4.59 × 2.34 m (15'1" × 7'8") |
Location
Location is approximate. See nearby homes on the map
Listed by REMAX River City.

REALTOR®, REALTORS®, and the REALTOR® logo are certification marks that are owned by REALTOR® Canada Inc. and licensed exclusively to The Canadian Real Estate Association (CREA). These certification marks identify real estate professionals who are members of CREA and who must abide by CREA’s By-Laws, Rules, and the REALTOR® Code. The MLS® trademark and the MLS® logo are owned by CREA and identify the professional real estate services provided by members of CREA.
The information contained on this site is based in whole or in part on information that is provided by members of The Canadian Real Estate Association, who are responsible for its accuracy. CREA reproduces and distributes this information as a service for its members and assumes no responsibility for its accuracy.
Similar homes nearby
See more in Edmonton 📷 63
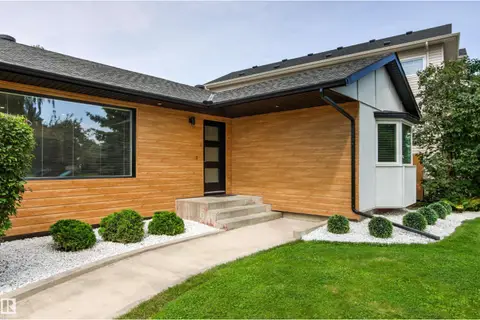
$1,199,000
5 bd3 ba5 pk2536 ft²
10811 67 ST NW
Capilano, Edmonton
Pool
Detached · MLS® E4489959 · RE/MAX Real Estate
 📷 72
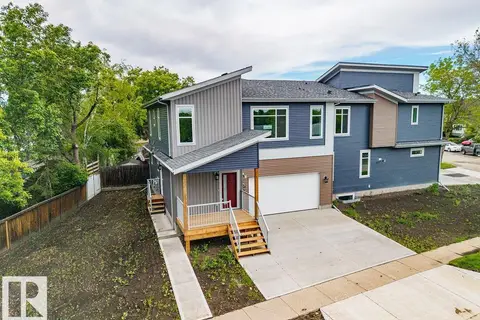
$899,999
4 bd2 ba1885 ft²
4704 106A AV NW
Capilano, Edmonton
Detached · MLS® E4505641 · Homes & Gardens Real Estate Limited
 📷 75
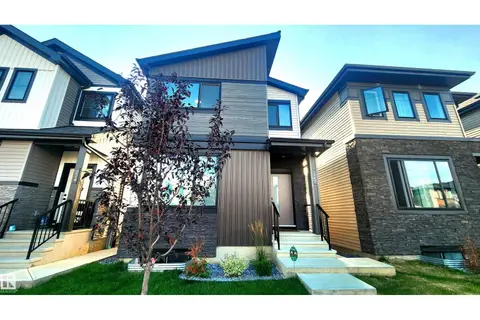
$1,099,000
3 bd4 ba4 pk2001 ft²
6204 150 Ave & 15004 62 ST NW
Mcleod, Edmonton
Multiplex
Duplex · MLS® E4494066 · MaxWell Devonshire Realty
 📷 65
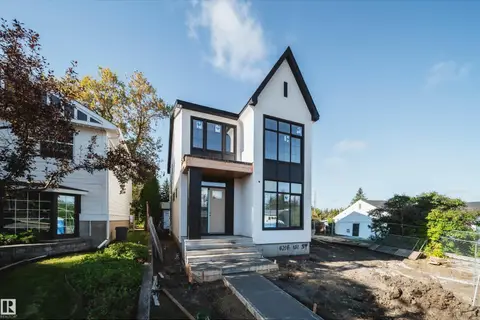
$1,099,000
7 bd6 ba4 pk2120 ft²
220 28 ST SW
Alces, Edmonton
Detached · MLS® E4505565 · Sterling Real Estate
 📷 24
$1,098,800
3 bd3 ba2112 ft²
4216 121 ST NW
Aspen Gardens, Edmonton
Ravine lot
Detached · MLS® E4509235 · Century 21 Masters
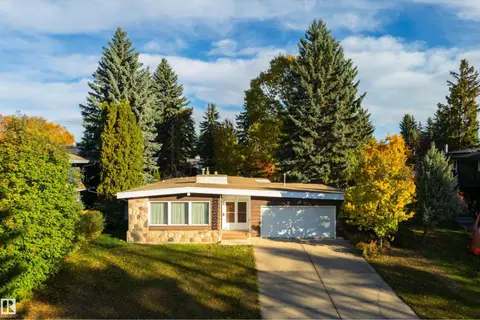 📷 38
$1,098,500
3 bd2 ba1878 ft²
24 VALLEYVIEW CR NW
Parkview, Edmonton
Detached · MLS® E4512345 · Exp Realty
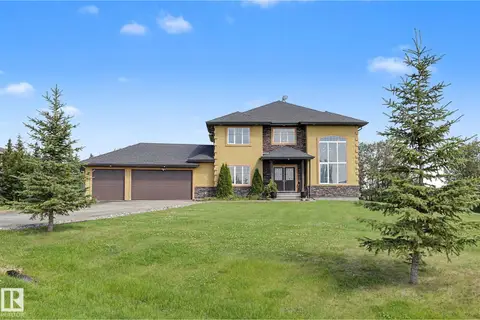 📷 70
$1,099,800
4 bd6 ba3057 ft²
7245 2 ST SW
Edmonton South East, Edmonton
Detached · MLS® E4509433 · MaxWell Polaris
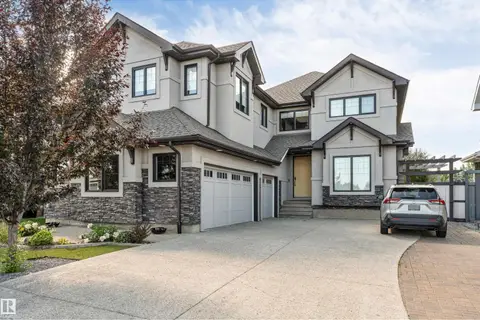 📷 64
$1,099,900
4 bd4 ba3067 ft²
656 180 ST SW SW
Windermere, Edmonton
Detached · MLS® E4497515 · Rite Realty