4704 106A AV NW
Capilano, Edmonton, AB, T6A1J5
Listed by Homes & Gardens Real Estate Limited
$899,999
- 4 bedrooms
- 2 bathrooms
- 1885 sq ft
Listed 56 days ago · MLS® E4505641
About this home
Experience elevated living in this exceptional property in Capilano. Renovated over the past few years with the utmost attention to detail. Offering close to 3,300 sq ft of beautifully developed living space. Every aspect of this home was carefully planned and carried out. Not enough space to list all renos, but here are a few. Building envelope was fully gutted to studs, framing upgraded to 2x6 to accommodate R-22 Rockwool Insulation. New soffit & facia. All windows (except one) & doors replaced. Main floor was transformed into an open-concept layout (engineered 17' beam stamped & prof. installed). Luxury vinyl flooring on both levels. New: kitchen, appliances, bathrooms (including heated floors), electrical, plumbing, light fixtures. Gemco gas fireplace features slate wall & new chimney and cap. Pressure treated wood fence was built to last . DETAILED LIST OF UPGRADES AVAILABLE. 2 garages: single and oversized (25.3'x23.2')double c/w 11.1' ceiling at peack. Huge lot is 8,965 sq ft . (id:66966)
Details
- Type
- Detached
- Style
- Bungalow
- Size
- 1885 sq ft
- Basement
- Finished, See Remarks
- Garage
- Garage
- Neighbourhood
- Capilano
- Municipality
- Edmonton
Interior
- Fireplace
- Gas
- Appliances
- Washer, Refrigerator, Dishwasher, Stove, Dryer, See remarks, Garage door opener, Garage door opener remote(s)
Heating, cooling and services
- Heating
- Forced air
Building and exterior
- Style
- Bungalow
- Year built
- 1958
Parking
- Driveway and parking
- Attached Garage, Detached Garage, Oversize, See Remarks
Rooms
| Room | Level | Size | Features |
|---|---|---|---|
| Living room | Main level | 6.24 × 7.15 m (20'6" × 23'5") | |
| Dining room | Main level | 2.74 × 3.59 m (9' × 11'9") | |
| Kitchen | Main level | 4.79 × 3.63 m (15'9" × 11'11") | |
| Family room | Main level | 2.93 × 3.58 m (9'7" × 11'9") | |
| Primary Bedroom | Main level | 4.77 × 4.15 m (15'8" × 13'7") | |
| Bedroom 2 | Main level | 2.76 × 3.52 m (9'1" × 11'7") | |
| Bedroom 3 | Basement | 2.71 × 3.96 m (8'11" × 13') | |
| Bedroom 4 | Basement | 3.07 × 3.98 m (10'1" × 13'1") | |
| Office | Main level | 2.34 × 3.59 m (7'8" × 11'9") | |
| Sunroom | Main level | 2.67 × 4.97 m (8'9" × 16'4") | |
| Recreation room | Basement | 11.09 × 7.16 m (36'5" × 23'6") | |
| Storage | Basement | ||
| Utility room | Basement |
Location
Location is approximate. See nearby homes on the map
Listed by Homes & Gardens Real Estate Limited.

REALTOR®, REALTORS®, and the REALTOR® logo are certification marks that are owned by REALTOR® Canada Inc. and licensed exclusively to The Canadian Real Estate Association (CREA). These certification marks identify real estate professionals who are members of CREA and who must abide by CREA’s By-Laws, Rules, and the REALTOR® Code. The MLS® trademark and the MLS® logo are owned by CREA and identify the professional real estate services provided by members of CREA.
The information contained on this site is based in whole or in part on information that is provided by members of The Canadian Real Estate Association, who are responsible for its accuracy. CREA reproduces and distributes this information as a service for its members and assumes no responsibility for its accuracy.
Similar homes nearby
See more in Edmonton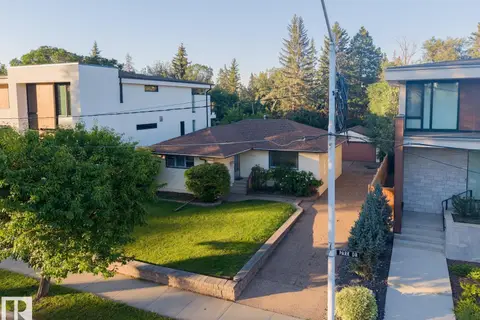 📷 24
$900,000
2 bd1 ba4 pk1121 ft²
14362 PARK DR NW
Parkview, Edmonton
Ravine lot
Detached · MLS® E4505544 · REMAX River City
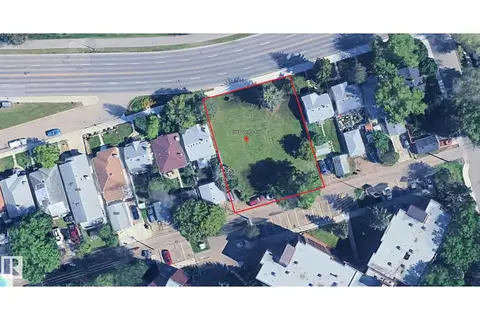 📷 2
$900,000
0 bd
7543 112 AV NW
Virginia Park, Edmonton
Vacant Land · MLS® E4511006 · RE/MAX Elite
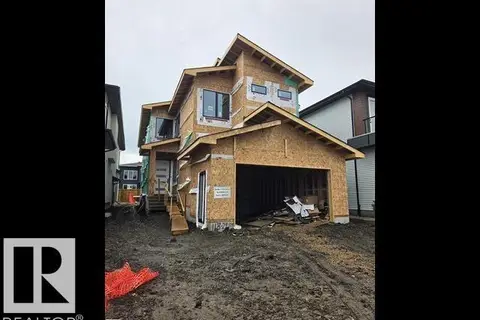
$899,998
5 bd5 ba2821 ft²
113 29A ST SW
Alces, Edmonton
Detached · MLS® E4513022 · Exp Realty
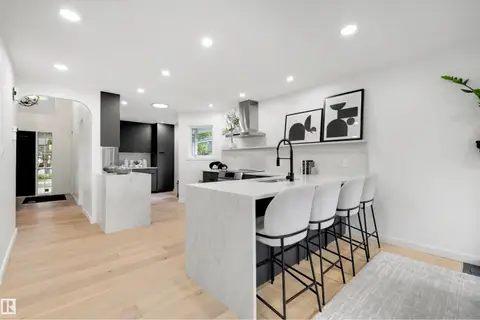 📷 50
$899,990
3 bd3 ba1617 ft²
129 IRONWOOD PL NW
Westbrook Estate, Edmonton
Multiplex
Duplex · MLS® E4506242 · REMAX River City
 📷 48
$899,900
9 bd4 ba2338 ft²
12928 - 12930 101 ST NW
Lauderdale, Edmonton
Multiplex
Duplex · MLS® E4484449 · Exp Realty
 📷 71
$899,900
4 bd3 ba1907 ft²
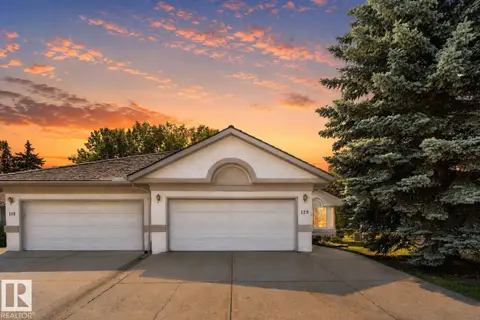
120 IRONWOOD PL NW
Westbrook Estate, Edmonton
Multiplex
Duplex · MLS® E4501813 · RE/MAX Elite
 📷 50
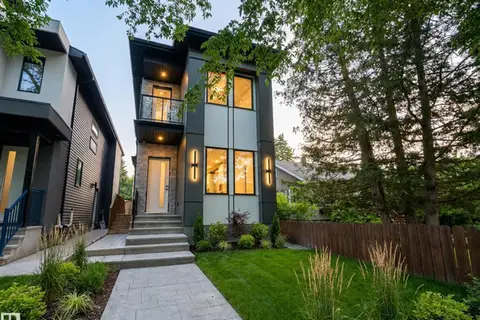
$899,900
7 bd5 ba1808 ft²
11230 125 ST NW
Inglewood (Edmonton), Edmonton
Detached · MLS® E4502008 · MaxWell Polaris
 📷 58
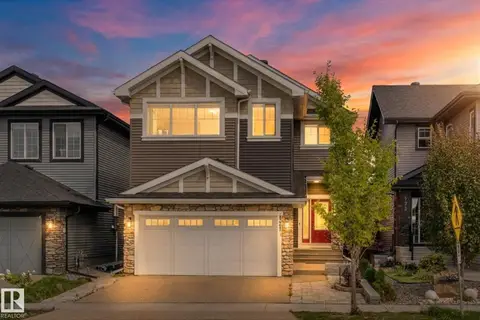
$899,900
6 bd5 ba2573 ft²
121 GLENRIDDING RAVINE RD SW
Glenridding Ravine, Edmonton
Ravine lot
Detached · MLS® E4505839 · RE/MAX PREFERRED CHOICE