12928 - 12930 101 ST NW
Lauderdale, Edmonton, AB, T5E4E7
Listed by Exp Realty
$899,900
- 9 bedrooms
- 4 bathrooms
- 2338 sq ft
Listed 176 days ago · MLS® E4484449
About this home
Get Inspired in Lauderdale! This fully tenanted side x side duplex offers unlimited potential with 10 bedrooms plus 2 dens and 2 illegal in-law suites. Each unit features a family room, large kitchen, and separate in-suite laundry and there own furnace. Triple garage (split double and single) on a massive lot. Turnkey condition with extensive capital improvements already done: new roof, new furnaces (12928: 2019; 12930: 2 units), all new appliances, new flooring in 3 of 4 units, whole-unit double drywall soundproofing, new cedar deck and railings, new wood fence, solid core doors, new storm door, and electrical to code. 12928 upper: new countertops, dishwasher, switches and fresh paint. 12930 lower: fully renovated with euro washer/dryer and vinyl plank flooring. 12930 upper: roller shutters and new washer/dryer. Under 4,500 sq ft. total living space. A rare opportunity to acquire a low-maintenance, high performing asset. (id:66966)
Details
- Type
- Duplex
- Style
- Bi-level
- Size
- 2338 sq ft
- Basement
- Finished, Full
- Garage
- Garage
- Neighbourhood
- Lauderdale
- Municipality
- Edmonton
Interior
- Fireplace
- No
- Appliances
- Dishwasher, Dryer, Two stoves, Two Washers, Garage door opener remote(s), Two Refrigerators
Heating, cooling and services
- Heating
- Forced air
Building and exterior
- Style
- Bi-level
- Year built
- 1974
Parking
- Driveway and parking
- Detached Garage
Rooms
| Room | Level | Size | Features |
|---|---|---|---|
| Living room | Upper Level | 21'3" | |
| Dining room | Upper Level | 12'7 x 12'1" | |
| Kitchen | Upper Level | 9'2" | |
| Family room | Lower level | 10'9 x 20'7" | |
| Den | Lower level | 8'1 x 10'9" | |
| Primary Bedroom | Upper Level | 14'4 x 11' | |
| Bedroom 2 | Upper Level | 10'10 x 9'11" | |
| Bedroom 3 | Upper Level | 7'9" x 11' | |
| Bedroom 4 | Lower level | 10'1 x 10'10" | |
| Bedroom 5 | Lower level | 15'2 x 9'1" | |
| Bedroom 6 | Lower level | 15'2 x 9'1" | |
| Additional bedroom | Upper Level | 14'4 x 11' | |
| Bedroom | Upper Level | 10'10 x 9'11" | |
| Second Kitchen | Lower level | 10'1 x 10'10" |
Location
Location is approximate. See nearby homes on the map
Listed by Exp Realty.

REALTOR®, REALTORS®, and the REALTOR® logo are certification marks that are owned by REALTOR® Canada Inc. and licensed exclusively to The Canadian Real Estate Association (CREA). These certification marks identify real estate professionals who are members of CREA and who must abide by CREA’s By-Laws, Rules, and the REALTOR® Code. The MLS® trademark and the MLS® logo are owned by CREA and identify the professional real estate services provided by members of CREA.
The information contained on this site is based in whole or in part on information that is provided by members of The Canadian Real Estate Association, who are responsible for its accuracy. CREA reproduces and distributes this information as a service for its members and assumes no responsibility for its accuracy.
Similar homes nearby
See more in Edmonton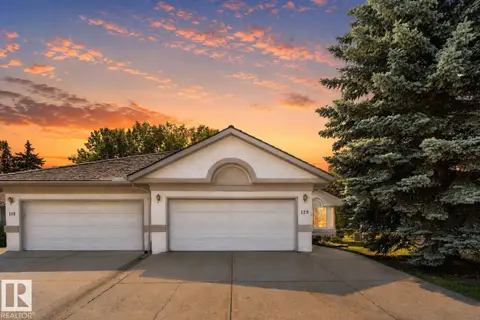 📷 71
$899,900
4 bd3 ba1907 ft²
120 IRONWOOD PL NW
Westbrook Estate, Edmonton
Multiplex
Duplex · MLS® E4501813 · RE/MAX Elite
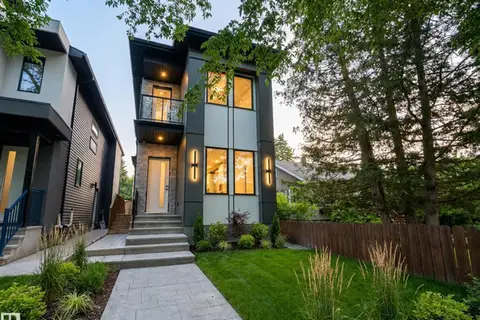 📷 50
$899,900
7 bd5 ba1808 ft²
11230 125 ST NW
Inglewood (Edmonton), Edmonton
Detached · MLS® E4502008 · MaxWell Polaris
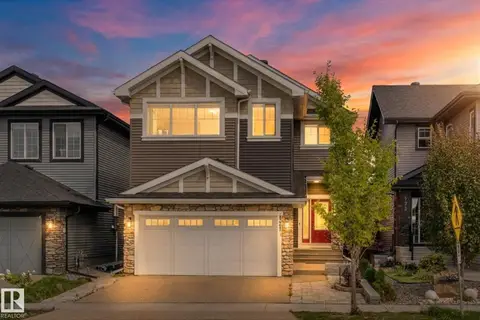 📷 58
$899,900
6 bd5 ba2573 ft²
121 GLENRIDDING RAVINE RD SW
Glenridding Ravine, Edmonton
Ravine lot
Detached · MLS® E4505839 · RE/MAX PREFERRED CHOICE
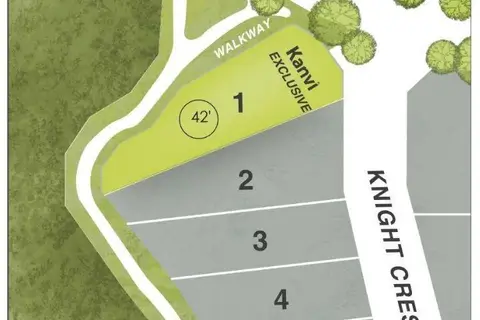 📷 3
$899,900
0 bd
4804 KNIGHT CR SW
Keswick, Edmonton
Vacant Land · MLS® E4507590 · HonestDoor Inc
 📷 68
$899,900
7 bd5 ba3238 ft²
1721 ADAMSON CR SW
Allard, Edmonton
Detached · MLS® E4510494 · MaxWell Polaris
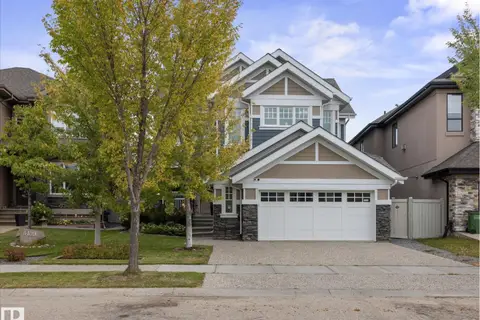 📷 52
$899,900
5 bd4 ba4 pk2704 ft²
3107 CAMERON HEIGHTS WY NW
Cameron Heights (Edmonton), Edmonton
Pool
Detached · MLS® E4511395 · MaxWell Progressive
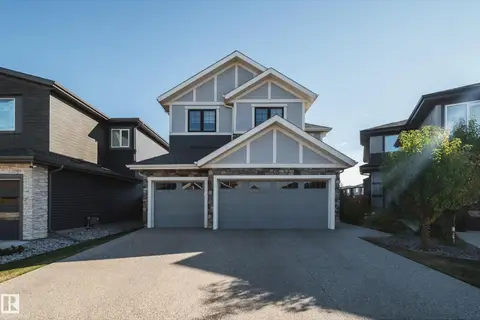 📷 59
$899,900
4 bd4 ba6 pk2300 ft²
6843 KNOX LO SW
Keswick, Edmonton
Detached · MLS® E4512101 · MaxWell Polaris
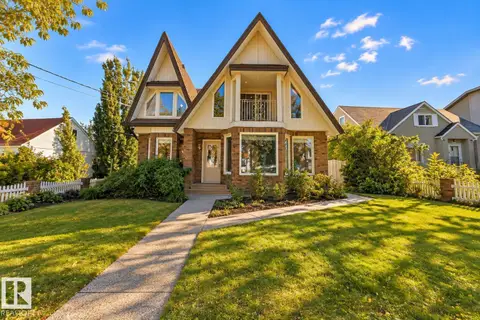 📷 73
$899,900
7 bd3 ba2979 ft²
9571 91 ST NW
Strathearn, Edmonton
Detached · MLS® E4513288 · RE/MAX Excellence