3107 CAMERON HEIGHTS WY NW
Cameron Heights (Edmonton), Edmonton, AB, T6M0R1
Listed by MaxWell Progressive
$899,900
- 5 bedrooms
- 4 bathrooms
- 4 parking
- 2704 sq ft
Listed 19 days ago · MLS® E4511395
About this home
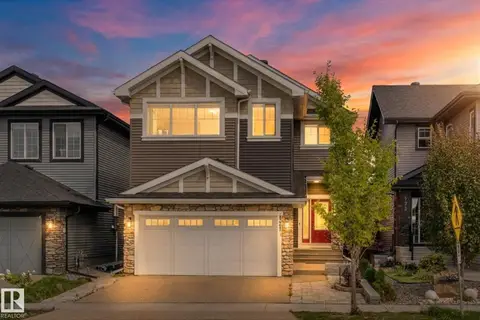
STUNNING 2-storey in the highly desirable community of Cameron Heights. Aggregate driveway, gemstone lighting, Hardie board siding, and attached heated garage with epoxy floor and overhead storage, all before you even get inside! Amazing upgrades throughout, including a ton of California Closets built-ins. Walk-through pantry into a high-end chef's kitchen featuring granite countertops, built-in SS appliances and gas range. Soaring entry leads to a bright living room with fireplace. Upstairs has 3 beds, including primary with jaw-dropping 5pc ensuite and walk-in closet. Incredible bonus room with added gas fireplace, custom built-in desk area and barn door. Fantastic finished basement with another large bedroom, 4pc bath with heated floor, and massive den/rec room with pool table. The yard features mature landscaping for added privacy, sprinkler system, custom shed, huge private deck with built in gas fire table and 4-person saltwater hot tub. Too many upgrades to mention, an entertainer's dream! (id:66966)
Details
- Type
- Detached
- Size
- 2704 sq ft
- Basement
- Finished, Full
- Garage
- Garage
- Neighbourhood
- Cameron Heights (Edmonton)
- Municipality
- Edmonton
Interior
- Fireplace
- Gas
- Appliances
- Washer, Refrigerator, Dishwasher, Stove, Dryer, Alarm System, Oven - Built-In, Hood Fan, See remarks, Window Coverings, Garage door opener, Garage door opener remote(s)
Heating, cooling and services
- Heating
- Forced air
- Air conditioning
- Central air conditioning
Building and exterior
- Year built
- 2013
Parking
- Total parking
- 4
- Driveway and parking
- Attached Garage
Rooms
| Room | Level | Size | Features |
|---|---|---|---|
| Living room | Main level | 5.15m | |
| Dining room | Main level | 5.51m | |
| Kitchen | Main level | 5.51m | |
| Primary Bedroom | Upper Level | 4.08m | |
| Bedroom 2 | Upper Level | 3.73m | |
| Bedroom 3 | Upper Level | 4.04m | |
| Bedroom 4 | Main level | 3.42m | |
| Bonus Room | Upper Level | 5.75m | |
| Bedroom 5 | Basement | 4.10m |
Location
Location is approximate. See nearby homes on the map
Listed by MaxWell Progressive.

REALTOR®, REALTORS®, and the REALTOR® logo are certification marks that are owned by REALTOR® Canada Inc. and licensed exclusively to The Canadian Real Estate Association (CREA). These certification marks identify real estate professionals who are members of CREA and who must abide by CREA’s By-Laws, Rules, and the REALTOR® Code. The MLS® trademark and the MLS® logo are owned by CREA and identify the professional real estate services provided by members of CREA.
The information contained on this site is based in whole or in part on information that is provided by members of The Canadian Real Estate Association, who are responsible for its accuracy. CREA reproduces and distributes this information as a service for its members and assumes no responsibility for its accuracy.
Similar homes nearby
See more in Edmonton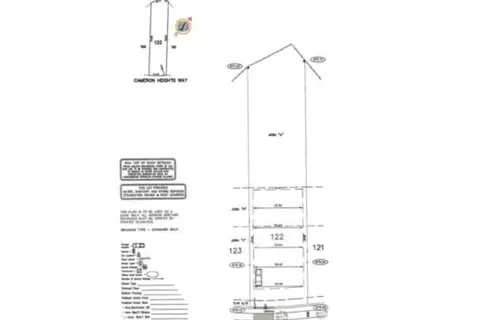 📷 4
$790,000
0 bd
3195 CAMERON HEIGHTS WY NW
Cameron Heights (Edmonton), Edmonton
Ravine lot
Vacant Land · MLS® E4510443 · ComFree
 📷 8
$749,000
0 bd
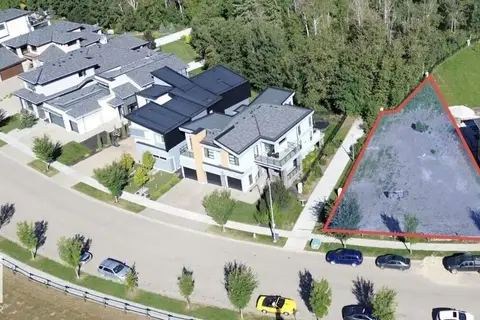
3199 CAMERON HEIGHTS WY NW
Cameron Heights (Edmonton), Edmonton
Ravine lot
Vacant Land · MLS® E4507451 · Easy List Realty
 📷 48
$899,900
9 bd4 ba2338 ft²
12928 - 12930 101 ST NW
Lauderdale, Edmonton
Multiplex
Duplex · MLS® E4484449 · Exp Realty
 📷 71
$899,900
4 bd3 ba1907 ft²
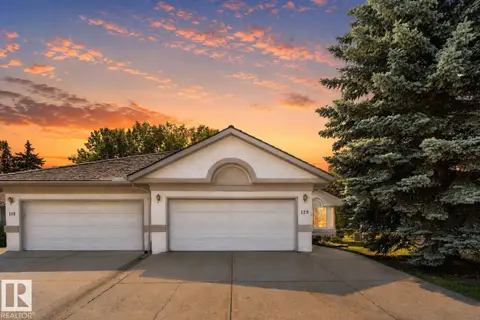
120 IRONWOOD PL NW
Westbrook Estate, Edmonton
Multiplex
Duplex · MLS® E4501813 · RE/MAX Elite
 📷 50
$899,900
7 bd5 ba1808 ft²
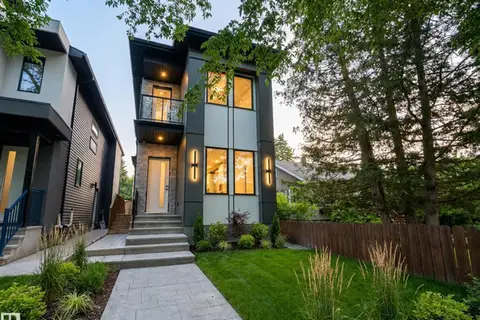
11230 125 ST NW
Inglewood (Edmonton), Edmonton
Detached · MLS® E4502008 · MaxWell Polaris
 📷 58
$899,900
6 bd5 ba2573 ft²
121 GLENRIDDING RAVINE RD SW
Glenridding Ravine, Edmonton
Ravine lot
Detached · MLS® E4505839 · RE/MAX PREFERRED CHOICE
 📷 3
$899,900
0 bd
4804 KNIGHT CR SW
Keswick, Edmonton
Vacant Land · MLS® E4507590 · HonestDoor Inc
 📷 68
$899,900
7 bd5 ba3238 ft²
1721 ADAMSON CR SW
Allard, Edmonton
Detached · MLS® E4510494 · MaxWell Polaris