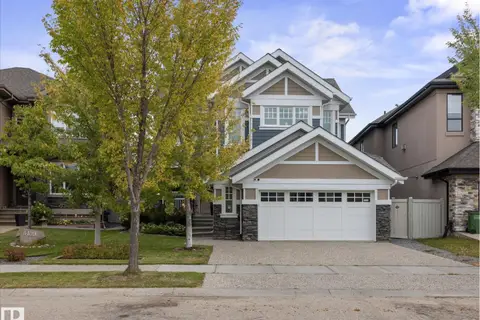
11230 125 ST NW
Inglewood (Edmonton), Edmonton, AB, T5M0M5
Listed by MaxWell Polaris
$899,900
- 7 bedrooms
- 5 bathrooms
- 1808 sq ft
Listed 78 days ago · MLS® E4502008
About this home
Rare Found! Over 3300 sqft. living space. Total 3 Large legal suites est. $5300/m rental income. A 1808 sf Main Home & a 720 sf Legal Basement 2-bed Suite & a 796 sf Garage 2 Beds Suite—ideal for multi-generational living or strong rental returns! The main floor showcases 10-foot ceilings, an open-concept layout with a modern kitchen, sleek cabinetry, and quartz countertops throughout. Large windows fill the home with natural sunlight, creating a bright, welcoming vibe. The upper floor includes a luxurious primary suite, spa-like ensuite, and large walk-in closet. Two additional bedrooms, a flex area, and a 4-piece bathroom complete the level, with easy access to an exterior patio! The Separate entrance to this large two-bedroom basement suite with a large kitchen and great living room space. Double detached garage includes a fully finished 2-bedroom suite - perfect for guests, extended family, or additional income. Some Photos are virtual staging. (id:66966)
Details
- Type
- Detached
- Size
- 1808 sq ft
- Basement
- Finished, Full, Suite
- Garage
- Garage
- Neighbourhood
- Inglewood (Edmonton)
- Municipality
- Edmonton
Interior
- Fireplace
- No
- Appliances
- See remarks
Heating, cooling and services
- Heating
- Forced air
Building and exterior
- Year built
- 2024
Parking
- Driveway and parking
- Detached Garage
Rooms
| Room | Level | Size | Features |
|---|---|---|---|
| Living room | Main level | ||
| Dining room | Main level | ||
| Kitchen | Main level | ||
| Primary Bedroom | Upper Level | ||
| Bedroom 2 | Upper Level | ||
| Bedroom 3 | Upper Level | ||
| Bedroom 4 | Basement | ||
| Bedroom 5 | Basement | ||
| Second Kitchen | Basement | ||
| Bedroom 6 | Upper Level | ||
| Additional bedroom | Main level |
Location
Location is approximate. See nearby homes on the map
Listed by MaxWell Polaris.

REALTOR®, REALTORS®, and the REALTOR® logo are certification marks that are owned by REALTOR® Canada Inc. and licensed exclusively to The Canadian Real Estate Association (CREA). These certification marks identify real estate professionals who are members of CREA and who must abide by CREA’s By-Laws, Rules, and the REALTOR® Code. The MLS® trademark and the MLS® logo are owned by CREA and identify the professional real estate services provided by members of CREA.
The information contained on this site is based in whole or in part on information that is provided by members of The Canadian Real Estate Association, who are responsible for its accuracy. CREA reproduces and distributes this information as a service for its members and assumes no responsibility for its accuracy.
Similar homes nearby
See more in Edmonton 📷 72
$895,000
5 bd4 ba2818 ft²
11534 122 ST NW
Inglewood (Edmonton), Edmonton
Detached · MLS® E4508361 · REMAX River City
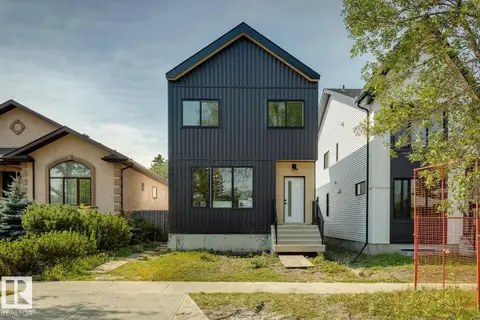 📷 27
$1,049,900
4 bd4 ba2446 ft²
11336 130 ST NW
Inglewood (Edmonton), Edmonton
Detached · MLS® E4493912 · Royal Lepage Arteam Realty
 📷 48
$899,900
9 bd4 ba2338 ft²
12928 - 12930 101 ST NW
Lauderdale, Edmonton
Multiplex
Duplex · MLS® E4484449 · Exp Realty
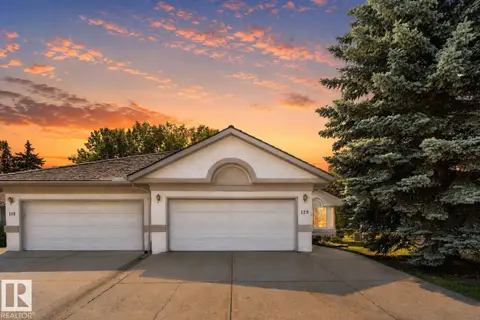 📷 71
$899,900
4 bd3 ba1907 ft²
120 IRONWOOD PL NW
Westbrook Estate, Edmonton
Multiplex
Duplex · MLS® E4501813 · RE/MAX Elite
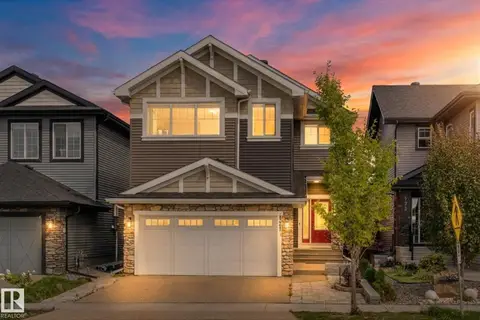 📷 58
$899,900
6 bd5 ba2573 ft²
121 GLENRIDDING RAVINE RD SW
Glenridding Ravine, Edmonton
Ravine lot
Detached · MLS® E4505839 · RE/MAX PREFERRED CHOICE
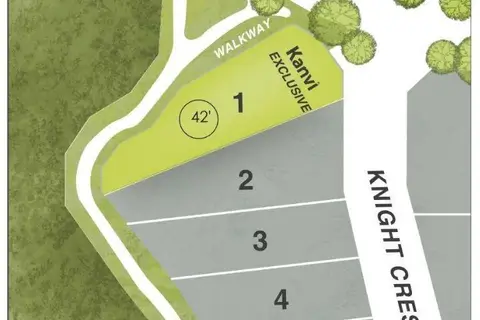 📷 3
$899,900
0 bd
4804 KNIGHT CR SW
Keswick, Edmonton
Vacant Land · MLS® E4507590 · HonestDoor Inc
 📷 68
$899,900
7 bd5 ba3238 ft²
1721 ADAMSON CR SW
Allard, Edmonton
Detached · MLS® E4510494 · MaxWell Polaris
 📷 52
$899,900
5 bd4 ba4 pk2704 ft²
3107 CAMERON HEIGHTS WY NW
Cameron Heights (Edmonton), Edmonton
Pool
Detached · MLS® E4511395 · MaxWell Progressive