11336 130 ST NW
Inglewood (Edmonton), Edmonton, AB, T5M1A2
Listed by Royal Lepage Arteam Realty
$1,049,900
- 4 bedrooms
- 4 bathrooms
- 2446 sq ft
Listed 127 days ago · MLS® E4493912
About this home
Situated just minutes from downtown Edmonton, the Brewery District, Northern Alberta Institute of Technology, Kingsway Mall, public transit, schools, parks, and major commuter routes, this prime location offers strong and consistent rental demand. A rare chance to own a purpose-built, cash-flowing asset in one of Edmonton's most established and Exceptional investment opportunity in Inglewood! This purpose-built front/back duplex feat. 4 self-contained units, including legal basement suites in both buildings, offering a total of 8 bedrooms & 8 bathrooms designed for maximum rental appeal & long-term value. Thoughtfully constructed with quality, durability, & functionality in mind, each suite feat. modern finishes, spacious layouts, & private living spaces that attract quality tenants. Large windows provide an abundance of natural light, while contemporary kitchens, well-appointed baths, & efficient floorplans create comfortable, desirable homes across all four units. A detached double garage provides pa (id:66966)
Details
- Type
- Detached
- Size
- 2446 sq ft
- Basement
- Full, Other, See Remarks, Suite
- Garage
- Garage
- Neighbourhood
- Inglewood (Edmonton)
- Municipality
- Edmonton
Interior
- Fireplace
- No
- Appliances
- Dishwasher, Dryer, Two stoves, Two Washers, Two Refrigerators
Heating, cooling and services
- Heating
- Forced air
Building and exterior
- Year built
- 2026
Parking
- Driveway and parking
- Detached Garage, Oversize
Rooms
| Room | Level | Size | Features |
|---|---|---|---|
| Living room | Main level | ||
| Dining room | Main level | ||
| Kitchen | Main level | ||
| Primary Bedroom | Upper Level | ||
| Bedroom 2 | Upper Level | ||
| Bedroom 3 | Upper Level | ||
| Bedroom 4 | Basement | ||
| Second Kitchen | Basement |
Location
Location is approximate. See nearby homes on the map
Listed by Royal Lepage Arteam Realty.

REALTOR®, REALTORS®, and the REALTOR® logo are certification marks that are owned by REALTOR® Canada Inc. and licensed exclusively to The Canadian Real Estate Association (CREA). These certification marks identify real estate professionals who are members of CREA and who must abide by CREA’s By-Laws, Rules, and the REALTOR® Code. The MLS® trademark and the MLS® logo are owned by CREA and identify the professional real estate services provided by members of CREA.
The information contained on this site is based in whole or in part on information that is provided by members of The Canadian Real Estate Association, who are responsible for its accuracy. CREA reproduces and distributes this information as a service for its members and assumes no responsibility for its accuracy.
Similar homes nearby
See more in Edmonton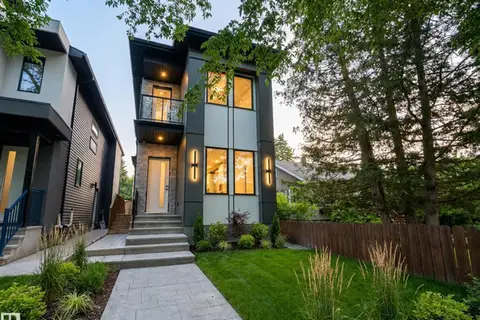 📷 50
$899,900
7 bd5 ba1808 ft²
11230 125 ST NW
Inglewood (Edmonton), Edmonton
Detached · MLS® E4502008 · MaxWell Polaris
 📷 72
$895,000
5 bd4 ba2818 ft²
11534 122 ST NW
Inglewood (Edmonton), Edmonton
Detached · MLS® E4508361 · REMAX River City
 📷 53
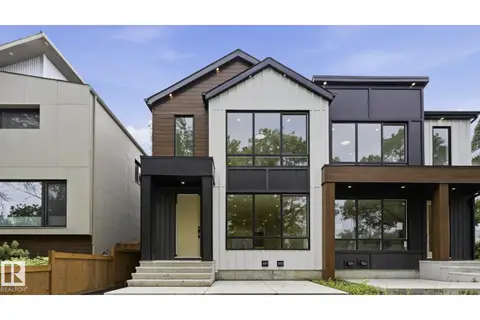
$1,049,900
7 bd5 ba1853 ft²
9224 94 ST NW
Bonnie Doon, Edmonton
Multiplex
Duplex · MLS® E4500208 · MaxWell Polaris
 📷 47
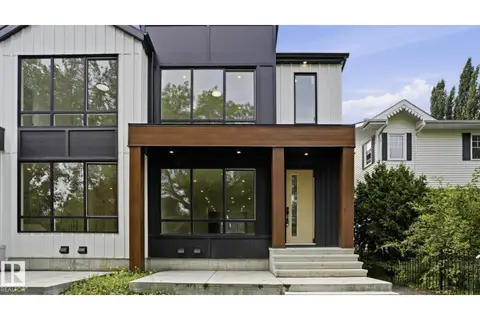
$1,049,900
7 bd5 ba1853 ft²
9226 94 ST NW
Bonnie Doon, Edmonton
Multiplex
Duplex · MLS® E4500212 · MaxWell Polaris
 📷 75
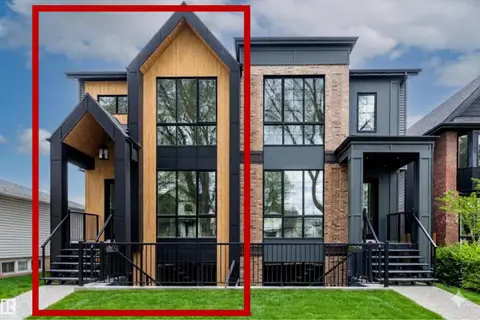
$1,050,000
5 bd4 ba1984 ft²
10932 132 ST NW
Westmount, Edmonton
Multiplex
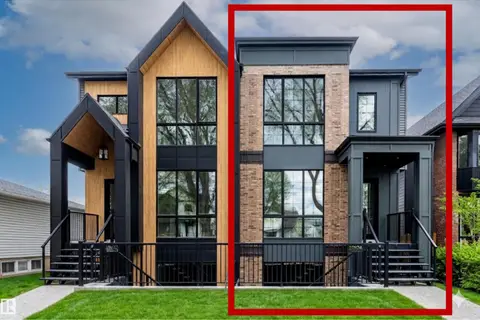
Duplex · MLS® E4490648 · RE/MAX Elite
 📷 75
$1,050,000
5 bd4 ba1981 ft²
10934 132 ST NW
Westmount, Edmonton
Multiplex
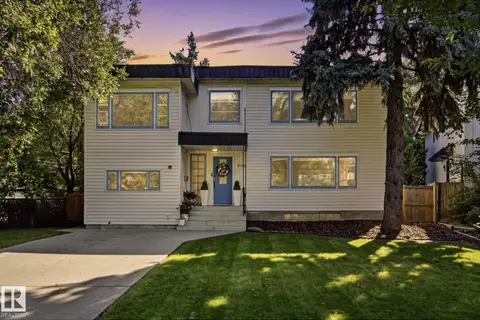
Duplex · MLS® E4490649 · RE/MAX Elite
 📷 51
$1,050,000
5 bd4 ba2261 ft²
9107 118 ST NW
Windsor Park (Edmonton), Edmonton
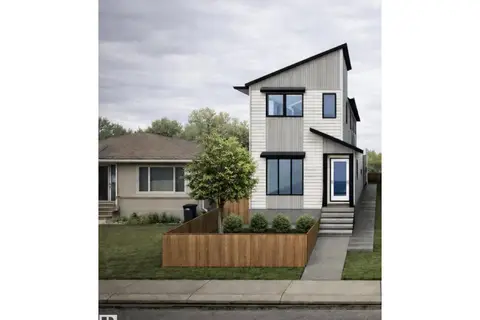
Detached · MLS® E4503008 · RE/MAX Elite
 📷 44
$1,050,000
8 bd8 ba4 pk2486 ft²
10916 & 10918 154 Street NW
High Park (Edmonton), Edmonton
Detached · MLS® E4503330 · Exp Realty