9107 118 ST NW
Windsor Park (Edmonton), Edmonton, AB, T6G1T6
Listed by RE/MAX Elite
$1,050,000
- 5 bedrooms
- 4 bathrooms
- 2261 sq ft
Listed 72 days ago · MLS® E4503008
About this home
FANTASTIC FUTURE REDEVELOPMENT OPPORTUNITY IN NORTH WINDSOR PARK. Enjoy the beautiful 9364 Sq.ft LOT measuring 50' frontage, 75' rear, 152' north length, and 158' south length. EXTREMELY CLEAN and well maintained 2260 Sq.ft two-storey home with 5 above grade bedrooms and 4 bathrooms. Idyllically situated on a quiet, TREE-LINED STREET. Minutes from the UNIVERSITY OF ALBERTA, RIVER VALLEY, DOWNTOWN, TOP SCHOOLS, SHOPPING, RESTAURANTS, and ROYAL MAYFAIR GOLF CLUB. A rare opportunity in one of Edmonton’s most desirable communities! (id:66966)
Details
- Type
- Detached
- Size
- 2261 sq ft
- Basement
- Partially finished, Full
- Neighbourhood
- Windsor Park (Edmonton)
- Municipality
- Edmonton
Interior
- Fireplace
- Wood
- Appliances
- Washer, Refrigerator, Dishwasher, Stove, Dryer, Microwave Range Hood Combo
Heating, cooling and services
- Heating
- Forced air
Building and exterior
- Year built
- 1950
Parking
- Driveway and parking
- Parking Pad
Rooms
| Room | Level | Size | Features |
|---|---|---|---|
| Living room | Main level | 4 × 6.16 m (13'1" × 20'3") | |
| Dining room | Main level | 3.54 × 3.72 m (11'7" × 12'2") | |
| Kitchen | Main level | 3.55 × 4.67 m (11'8" × 15'4") | |
| Family room | Main level | 5.8 × 3.3 m (19' × 10'10") | |
| Primary Bedroom | Upper Level | 4.01 × 4.39 m (13'2" × 14'5") | |
| Bedroom 2 | Upper Level | 3.61 × 3.33 m (11'10" × 10'11") | |
| Bedroom 3 | Upper Level | 5.09 × 3.32 m (16'8" × 10'11") | |
| Bedroom 4 | Upper Level | 2.88 × 3.31 m (9'5" × 10'10") | |
| Bonus Room | Basement | 3.89 × 4.1 m (12'9" × 13'5") | |
| Bedroom 5 | Upper Level | 2.82 × 5.21 m (9'3" × 17'1") | |
| Recreation room | Basement | 3.35 × 8.28 m (11' × 27'2") | |
| Utility room | Basement | 4.02 × 4.14 m (13'2" × 13'7") | |
| Laundry room | Main level | 3.6 × 3.32 m (11'10" × 10'11") |
Location
Location is approximate. See nearby homes on the map
Listed by RE/MAX Elite.

REALTOR®, REALTORS®, and the REALTOR® logo are certification marks that are owned by REALTOR® Canada Inc. and licensed exclusively to The Canadian Real Estate Association (CREA). These certification marks identify real estate professionals who are members of CREA and who must abide by CREA’s By-Laws, Rules, and the REALTOR® Code. The MLS® trademark and the MLS® logo are owned by CREA and identify the professional real estate services provided by members of CREA.
The information contained on this site is based in whole or in part on information that is provided by members of The Canadian Real Estate Association, who are responsible for its accuracy. CREA reproduces and distributes this information as a service for its members and assumes no responsibility for its accuracy.
Similar homes nearby
See more in Edmonton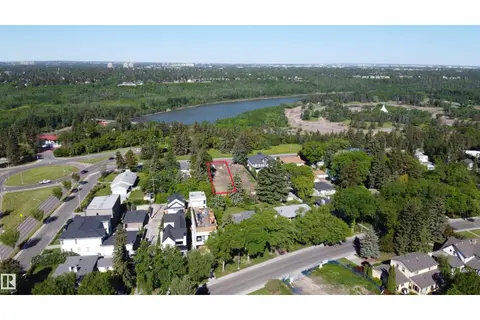 📷 5
$950,000
0 bd
8715 SASKATCHEWAN DR NW
Windsor Park (Edmonton), Edmonton
Vacant Land · MLS® E4500026 · Logic Realty
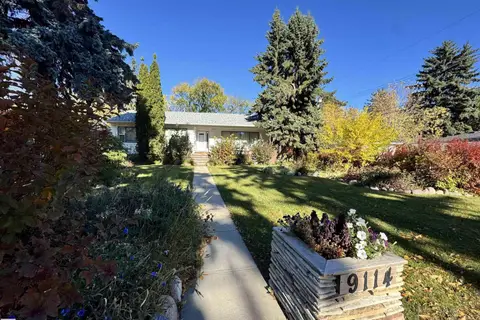 📷 5
$1,220,000
5 bd2 ba1696 ft²
9114 120 ST NW NW
Windsor Park (Edmonton), Edmonton
Detached · MLS® E4513115 · Jaffer Realty Inc
 📷 41
$848,000
6 bd4 ba4 pk1423 ft²
12011 87 AV NW
Windsor Park (Edmonton), Edmonton
Detached · MLS® E4502085 · Platinum Property Group Inc.
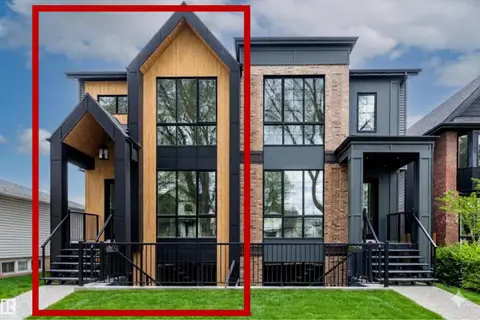 📷 75
$1,050,000
5 bd4 ba1984 ft²
10932 132 ST NW
Westmount, Edmonton
Multiplex
Duplex · MLS® E4490648 · RE/MAX Elite
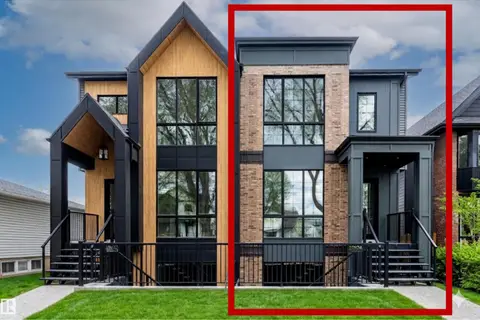 📷 75
$1,050,000
5 bd4 ba1981 ft²
10934 132 ST NW
Westmount, Edmonton
Multiplex
Duplex · MLS® E4490649 · RE/MAX Elite
 📷 44
$1,050,000
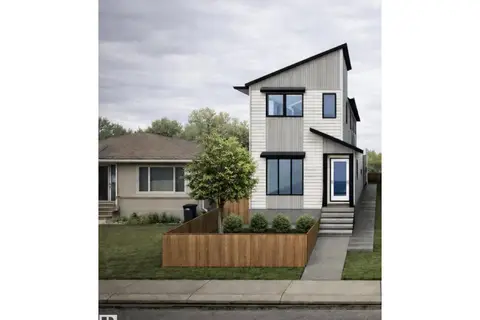
8 bd8 ba4 pk2486 ft²
10916 & 10918 154 Street NW
High Park (Edmonton), Edmonton
Detached · MLS® E4503330 · Exp Realty
 📷 71
$1,050,000
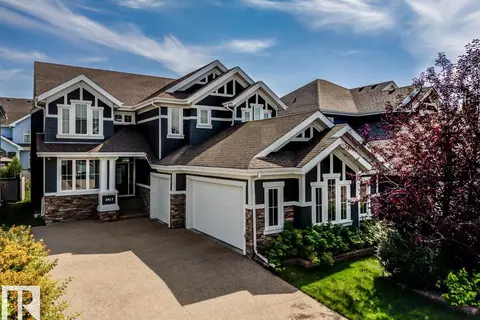
6 bd4 ba7 pk2929 ft²
2047 90 ST SW SW
Summerside, Edmonton
Detached · MLS® E4504973 · Royal LePage Noralta Real Estate
 📷 63
$1,050,000
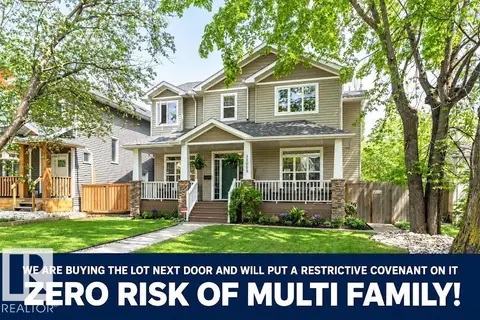
5 bd4 ba2305 ft²
11009 131 ST NW
Westmount, Edmonton
Detached · MLS® E4510171 · RE/MAX Excellence