10934 132 ST NW
Westmount, Edmonton, AB, T5M1C9
Listed by RE/MAX Elite
$1,050,000
- 5 bedrooms
- 4 bathrooms
- 1981 sq ft
Listed 146 days ago · MLS® E4490649
About this home
This HAMPTON HOMES custom HALF DUPLEX has thoughtful design, incredible craftsmanship and classic style! Upper suite has access to the backyard and DBL DET GARAGE; lower suite has a PATIO with SEPARATE ENTRANCE. Open concept with living, dining and kitchen on the main floor. 10’ CEILINGS and TRIPLE PANE WINDOWS flood the home with natural light. QUALITY QUARTZ counters throughout. SS appliances, real wood cabinetry, a large pantry and storage complete this level. Full closets with built-ins at the entrances and bedrooms. ENG. HARDWOOD on main level and quality carpet upstairs. A powder room up 3 stairs off the living room. Upstairs, 3 BEDROOMS, 9’ CEILINGS, a 4pc bath and LAUNDRY ROOM. Primary bedroom has VAULTED 12' CEILING, walk-in closet and ENSUITE BATH with soaker tub, tiled shower and private loo. Quality and vibrant 2-BED LEGAL BASEMENT SUITE below. 9' CEILINGS, 5' WINDOWS, IN-FLOOR HEAT, VINYL FLOORS, large kitchen + LR, LAUNDRY, & full bath. Close to schools, local parks, the City Centre + UofA!! (id:66966)
Details
- Type
- Duplex
- Size
- 1981 sq ft
- Basement
- Finished, Full, Suite
- Garage
- Garage
- Neighbourhood
- Westmount
- Municipality
- Edmonton
Interior
- Fireplace
- No
- Appliances
- See remarks
Heating, cooling and services
- Heating
- Forced air, In Floor Heating
Building and exterior
- Year built
- 2026
Parking
- Driveway and parking
- Detached Garage
Rooms
| Room | Level | Size | Features |
|---|---|---|---|
| Living room | Main level | 3.82m | |
| Dining room | Main level | 3.77m | |
| Kitchen | Main level | 3.67m | |
| Primary Bedroom | Upper Level | 5.19 × 3.65 m (17' × 12') | |
| Bedroom 2 | Upper Level | 2.72m | |
| Bedroom 3 | Upper Level | 2.72m | |
| Pantry | Main level | 1.99m | |
| Laundry room | Upper Level | 1.80m | |
| Second Kitchen | Basement | 5.02 × 4.43 m (16'6" × 14'6") | |
| Bedroom 5 | Basement | 2.72m | |
| Bedroom 6 | Basement | 2.72m |
Location
Location is approximate. See nearby homes on the map
Listed by RE/MAX Elite.

REALTOR®, REALTORS®, and the REALTOR® logo are certification marks that are owned by REALTOR® Canada Inc. and licensed exclusively to The Canadian Real Estate Association (CREA). These certification marks identify real estate professionals who are members of CREA and who must abide by CREA’s By-Laws, Rules, and the REALTOR® Code. The MLS® trademark and the MLS® logo are owned by CREA and identify the professional real estate services provided by members of CREA.
The information contained on this site is based in whole or in part on information that is provided by members of The Canadian Real Estate Association, who are responsible for its accuracy. CREA reproduces and distributes this information as a service for its members and assumes no responsibility for its accuracy.
Similar homes nearby
See more in Edmonton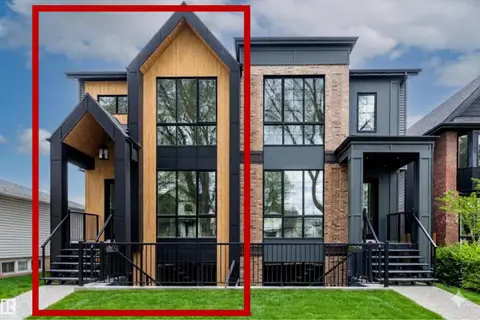 📷 75
$1,050,000
5 bd4 ba1984 ft²
10932 132 ST NW
Westmount, Edmonton
Multiplex
Duplex · MLS® E4490648 · RE/MAX Elite
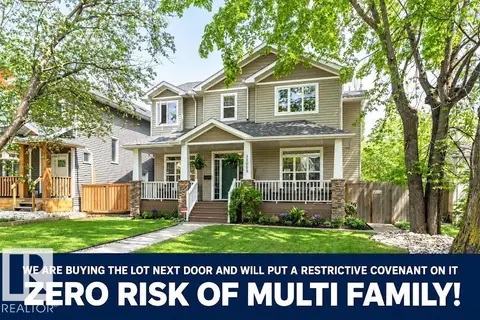 📷 63
$1,050,000
5 bd4 ba2305 ft²
11009 131 ST NW
Westmount, Edmonton
Detached · MLS® E4510171 · RE/MAX Excellence
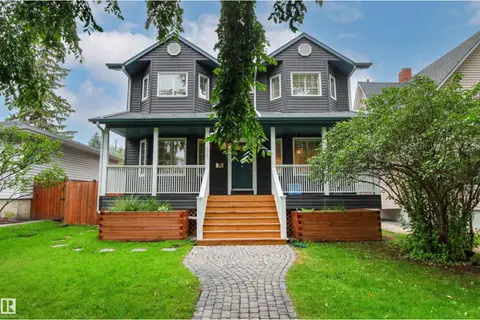 📷 75
$999,900
5 bd4 ba2 pk2317 ft²
10626 125 ST NW
Westmount, Edmonton
Detached · MLS® E4504248 · Logic Realty
 📷 58
$949,000
5 bd4 ba1864 ft²
10965 129 ST NW
Westmount, Edmonton
Detached · MLS® E4512359 · smartPRO Realty
 📷 32
$949,000
5 bd4 ba1830 ft²
10963 129 ST NW
Westmount, Edmonton
Detached · MLS® E4512368 · smartPRO Realty
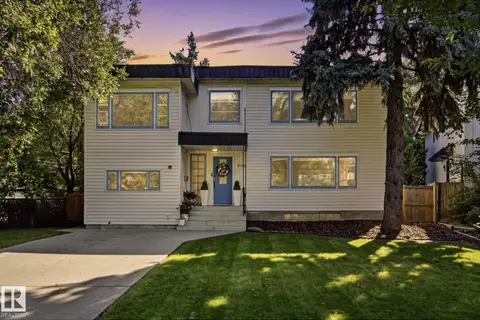 📷 51
$1,050,000
5 bd4 ba2261 ft²
9107 118 ST NW
Windsor Park (Edmonton), Edmonton
Detached · MLS® E4503008 · RE/MAX Elite
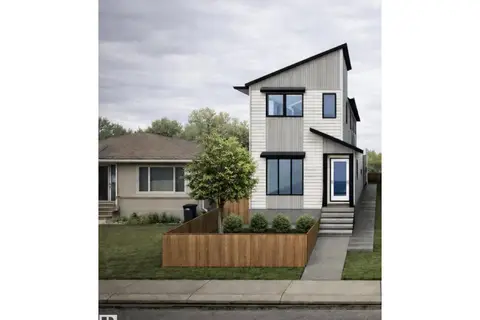 📷 44
$1,050,000
8 bd8 ba4 pk2486 ft²
10916 & 10918 154 Street NW
High Park (Edmonton), Edmonton
Detached · MLS® E4503330 · Exp Realty
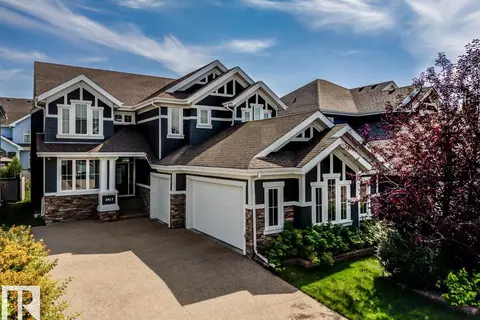 📷 71
$1,050,000
6 bd4 ba7 pk2929 ft²
2047 90 ST SW SW
Summerside, Edmonton
Detached · MLS® E4504973 · Royal LePage Noralta Real Estate