10965 129 ST NW
Westmount, Edmonton, AB, T5M0Y2
Listed by smartPRO Realty
$949,000
- 5 bedrooms
- 4 bathrooms
- 1864 sq ft
Listed 13 days ago · MLS® E4512359
About this home
This exquisite infill property, situated along a tranquil tree-lined street, offers 2,612 square feet of fully developed living space. The gourmet kitchen is meticulously designed for entertaining and features ample counter space, including a central island. An electric fireplace, elegantly adorned with black tiles, adds grandeur to the living room. The second floor comprises three spacious bedrooms, with the master bedroom boasting a luxurious spa-like ensuite. With tons of premium upgrades ,the basement features a 2 bedroom LEGALSUITE with a separate entrance, complete with all necessary appliances. A spacious sun deck with aluminum railings provides an outdoor oasis. This property exudes unparalleled elegance and offers a lifestyle that is truly exceptional. It is an exceptional property. Proximity to the University of Alberta and the downtown core. (id:66966)
Details
- Type
- Detached
- Size
- 1864 sq ft
- Basement
- Finished, Full, Suite
- Garage
- Garage
- Neighbourhood
- Westmount
- Municipality
- Edmonton
Interior
- Fireplace
- No
- Appliances
- Gas stove(s), Dishwasher, Stove, Dryer, Microwave, Two Washers, Garage door opener, Two Refrigerators
Heating, cooling and services
- Heating
- Forced air
Building and exterior
- Year built
- 2024
Parking
- Driveway and parking
- Detached Garage
Rooms
| Room | Level | Size | Features |
|---|---|---|---|
| Living room | Main level | 5.83 × 4.9 m (19'2" × 16'1") | |
| Dining room | Main level | 4.23 × 3.62 m (13'11" × 11'11") | |
| Kitchen | Main level | 5.15 × 2.97 m (16'11" × 9'9") | |
| Primary Bedroom | Upper Level | 4.25 × 3.66 m (13'11" × 12') | |
| Bedroom 2 | Upper Level | 3.32 × 3.25 m (10'11" × 10'8") | |
| Bedroom 3 | Upper Level | 4.03 × 2.98 m (13'3" × 9'9") | |
| Bedroom 4 | Basement | 3.07 × 3.04 m (10'1" × 10') | |
| Bedroom 5 | Basement | 3.02 × 2.84 m (9'11" × 9'4") | |
| Second Kitchen | Basement | 3.79 × 2.25 m (12'5" × 7'5") | |
| Laundry room | Basement | 1.43 × 1.28 m (4'8" × 4'2") | |
| Laundry room | Upper Level | 2.02 × 1.54 m (6'8" × 5'1") |
Location
Location is approximate. See nearby homes on the map
Listed by smartPRO Realty.

REALTOR®, REALTORS®, and the REALTOR® logo are certification marks that are owned by REALTOR® Canada Inc. and licensed exclusively to The Canadian Real Estate Association (CREA). These certification marks identify real estate professionals who are members of CREA and who must abide by CREA’s By-Laws, Rules, and the REALTOR® Code. The MLS® trademark and the MLS® logo are owned by CREA and identify the professional real estate services provided by members of CREA.
The information contained on this site is based in whole or in part on information that is provided by members of The Canadian Real Estate Association, who are responsible for its accuracy. CREA reproduces and distributes this information as a service for its members and assumes no responsibility for its accuracy.
Similar homes nearby
See more in Edmonton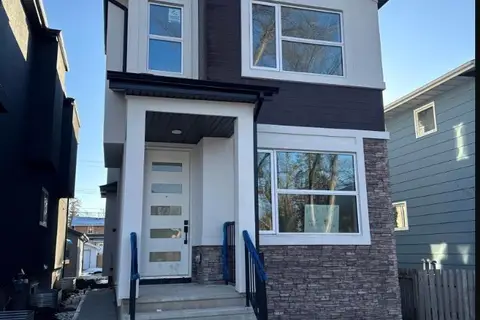 📷 32
$949,000
5 bd4 ba1830 ft²
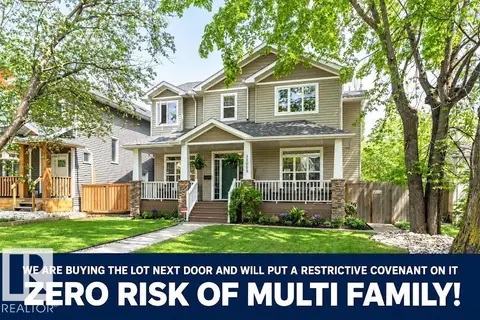
10963 129 ST NW
Westmount, Edmonton
Detached · MLS® E4512368 · smartPRO Realty
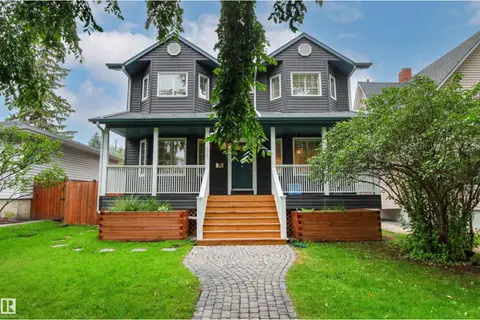 📷 75
$999,900
5 bd4 ba2 pk2317 ft²
10626 125 ST NW
Westmount, Edmonton
Detached · MLS® E4504248 · Logic Realty
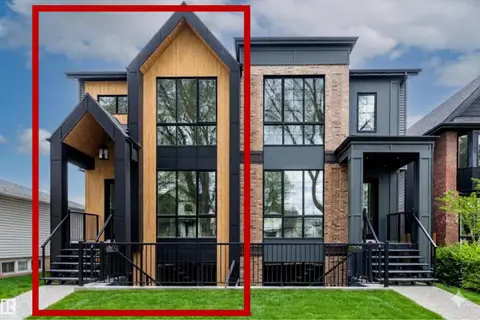 📷 75
$1,050,000
5 bd4 ba1984 ft²
10932 132 ST NW
Westmount, Edmonton
Multiplex
Duplex · MLS® E4490648 · RE/MAX Elite
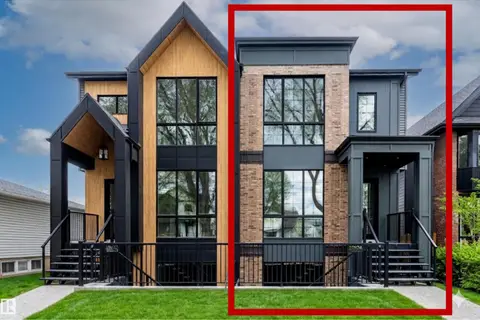 📷 75
$1,050,000
5 bd4 ba1981 ft²
10934 132 ST NW
Westmount, Edmonton
Multiplex
Duplex · MLS® E4490649 · RE/MAX Elite
 📷 63
$1,050,000
5 bd4 ba2305 ft²
11009 131 ST NW
Westmount, Edmonton
Detached · MLS® E4510171 · RE/MAX Excellence
 📷 19
$785,000
4 bd4 ba4 pk1767 ft²
11021 132 ST NW
Westmount, Edmonton
Detached · MLS® E4508886 · MaxWell Polaris
 📷 51
$949,000
4 bd3 ba1749 ft²
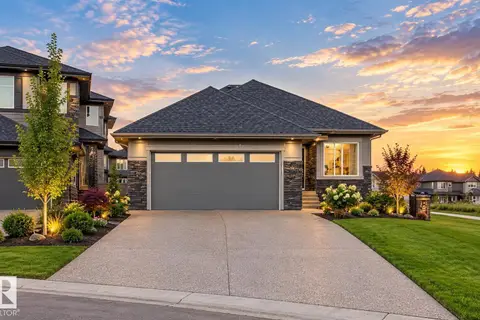
6645 Crawford LD SW
Chappelle Area, Edmonton
Detached · MLS® E4510308 · LPT Realty
 📷 32
$949,000
5 bd2 ba1561 ft²
9712 209 ST NW
Lewis Farms Industrial, Edmonton
Detached · MLS® E4512904 · ComFree