10626 125 ST NW
Westmount, Edmonton, AB, T5N1T6
Listed by Logic Realty
$999,900
- 5 bedrooms
- 4 bathrooms
- 2 parking
- 2317 sq ft
Listed 65 days ago · MLS® E4504248
About this home
Welcome to this well loved Westmount home! Recently updated across all three floors, this exceptional property combines style, space and functionality in one of the neighborhood's best blocks. Enjoy a large west-facing yard backing directly onto a kiddie park, a gorgeous white kitchen with newer appliances, and a main-floor family room just off the kitchen—perfect for busy family life and effortless entertaining. The huge back deck extends your living space outdoors. The oversized heated garage is a dream, while multiple living areas provide room for everyone to spread out. Upstairs, the updated bathrooms include an AMAZING steam shower in the en-suite. The basement adds even more versatile space with a separate entrance, 4 pcs bath, bedroom and a huge Rec room. Beautiful hardwood floors, throughout, and an incredible location complete the package. This is the kind of home families wait for—beautiful, functional, and Move in Ready. (id:66966)
Details
- Type
- Detached
- Size
- 2317 sq ft
- Basement
- Finished, Full
- Garage
- Garage
- Neighbourhood
- Westmount
- Municipality
- Edmonton
Interior
- Fireplace
- Gas
- Appliances
- Washer, Refrigerator, Dishwasher, Stove, Dryer, Microwave, Oven - Built-In, Hood Fan, Window Coverings, Garage door opener, Garage door opener remote(s)
Heating, cooling and services
- Heating
- Forced air
- Air conditioning
- Central air conditioning
Building and exterior
- Year built
- 1992
Parking
- Total parking
- 2
- Driveway and parking
- Detached Garage, Oversize
Rooms
| Room | Level | Size | Features |
|---|---|---|---|
| Living room | Main level | 3.53 × 4.61 m (11'7" × 15'1") | |
| Dining room | Main level | 3.55 × 3.32 m (11'8" × 10'11") | |
| Kitchen | Main level | 4.87 × 3.96 m (16' × 13') | |
| Family room | Main level | 4.6 × 3.8 m (15'1" × 12'6") | |
| Primary Bedroom | Upper Level | 4.58 × 4.02 m (15' × 13'2") | |
| Bedroom 2 | Upper Level | 3.51 × 3.65 m (11'6" × 12') | |
| Bedroom 3 | Upper Level | 3.39 × 3.52 m (11'1" × 11'7") | |
| Bedroom 4 | Upper Level | 2.52 × 3.26 m (8'3" × 10'8") | |
| Office | Main level | 3.43 × 3.82 m (11'3" × 12'6") | |
| Bedroom 5 | Basement | 3.37 × 3.02 m (11'1" × 9'11") | |
| Recreation room | Basement | 9.09 × 4.31 m (29'10" × 14'2") | |
| Utility room | Basement | 4.44 × 1.54 m (14'7" × 5'1") |
Location
Location is approximate. See nearby homes on the map
Listed by Logic Realty.

REALTOR®, REALTORS®, and the REALTOR® logo are certification marks that are owned by REALTOR® Canada Inc. and licensed exclusively to The Canadian Real Estate Association (CREA). These certification marks identify real estate professionals who are members of CREA and who must abide by CREA’s By-Laws, Rules, and the REALTOR® Code. The MLS® trademark and the MLS® logo are owned by CREA and identify the professional real estate services provided by members of CREA.
The information contained on this site is based in whole or in part on information that is provided by members of The Canadian Real Estate Association, who are responsible for its accuracy. CREA reproduces and distributes this information as a service for its members and assumes no responsibility for its accuracy.
Similar homes nearby
See more in Edmonton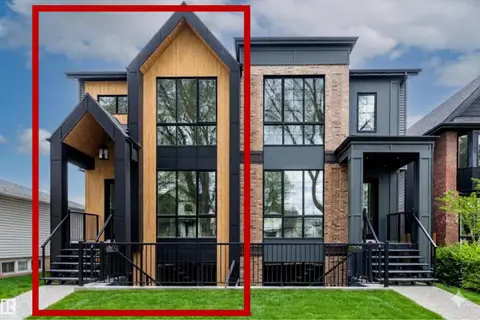 📷 75
$1,050,000
5 bd4 ba1984 ft²
10932 132 ST NW
Westmount, Edmonton
Multiplex
Duplex · MLS® E4490648 · RE/MAX Elite
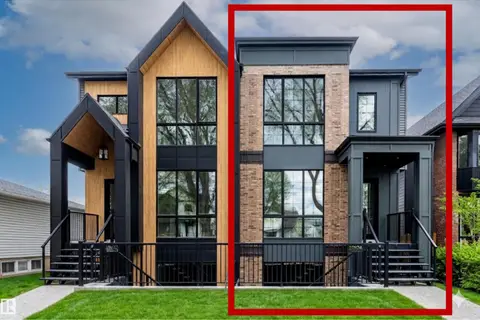 📷 75
$1,050,000
5 bd4 ba1981 ft²
10934 132 ST NW
Westmount, Edmonton
Multiplex
Duplex · MLS® E4490649 · RE/MAX Elite
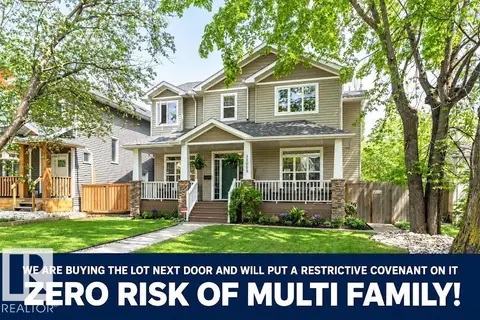 📷 63
$1,050,000
5 bd4 ba2305 ft²
11009 131 ST NW
Westmount, Edmonton
Detached · MLS® E4510171 · RE/MAX Excellence
 📷 58
$949,000
5 bd4 ba1864 ft²
10965 129 ST NW
Westmount, Edmonton
Detached · MLS® E4512359 · smartPRO Realty
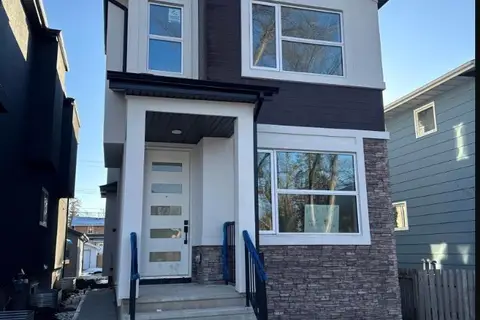 📷 32
$949,000
5 bd4 ba1830 ft²
10963 129 ST NW
Westmount, Edmonton
Detached · MLS® E4512368 · smartPRO Realty
$999,900
0 bd
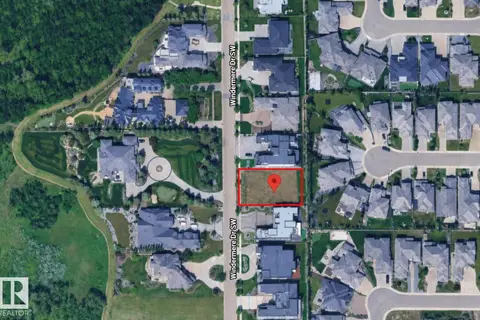
31 WINDERMERE DR SW
Windermere, Edmonton
Pool
Vacant Land · MLS® E4501908 · MaxWell Polaris
 📷 6
$999,989
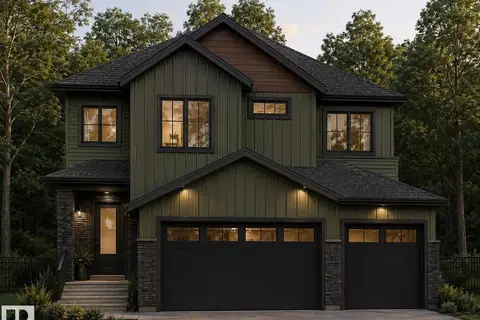
5 bd4 ba2696 ft²
728 158 Avenue NE
Quarry Ridge, Edmonton
Ravine lot
Detached · MLS® E4507142 · LPT Realty
 📷 75
$999,999
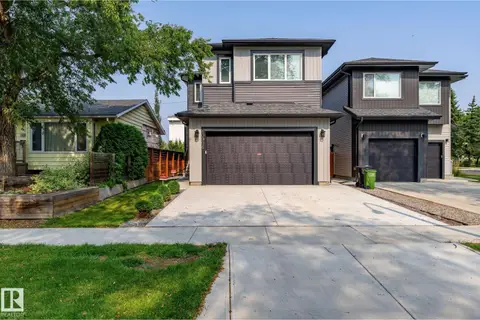
6 bd5 ba2 pk2313 ft²
10906 54 AV NW
Pleasantview (Edmonton), Edmonton
Detached · MLS® E4502771 · MaxWell Polaris