9571 91 ST NW
Strathearn, Edmonton, AB, T6C3P6
Listed by RE/MAX Excellence
$899,900
- 7 bedrooms
- 3 bathrooms
- 2979 sq ft
Listed 5 days ago · MLS® E4513288
About this home
Beautifully updated Tudor-inspired home offering over 2,900 sq. ft. in sought-after Strathearn! Thoughtful modern updates blend seamlessly with the home’s original charm and character, all topped by a distinctive peaked metal roof. The main floor is made for entertaining with an expansive living room, wood-burning fireplace, massive dining room, beautifully renovated kitchen, full bathroom and bedroom. Upstairs offers 4 spacious bedrooms and a fully renovated bathroom with dual vanities. The stunning primary, formerly the home’s library/office, is a true standout with dramatic vaulted ceilings. One of the additional bedrooms has been transformed into a generous walk-in closet with convenient upstairs laundry. Downstairs, a legal 2-bedroom suite adds incredible versatility. Just off Strathearn Drive and steps from Strathearn Park, the LRT, River Valley trails and minutes to downtown! (id:66966)
Details
- Type
- Detached
- Size
- 2979 sq ft
- Basement
- Finished, Full, Suite
- Garage
- Garage
- Neighbourhood
- Strathearn
- Municipality
- Edmonton
Interior
- Fireplace
- No
- Appliances
- Gas stove(s), Dishwasher, Stove, Dryer, Hood Fan, Two Washers, Garage door opener, Garage door opener remote(s), Two Refrigerators
Heating, cooling and services
- Heating
- Hot water radiator heat, Baseboard heaters
Building and exterior
- Year built
- 1966
Parking
- Driveway and parking
- Detached Garage, Oversize
Rooms
| Room | Level | Size | Features |
|---|---|---|---|
| Living room | Main level | 6.27 × 8.4 m (20'7" × 27'7") | |
| Kitchen | Main level | 2.96 × 6.89 m (9'9" × 22'7") | |
| Family room | Main level | 3.99 × 6.76 m (13'1" × 22'2") | |
| Primary Bedroom | Upper Level | 5.99 × 6.79 m (19'8" × 22'3") | |
| Bedroom 2 | Main level | 3.04 × 6.22 m (10' × 20'5") | |
| Bedroom 3 | Upper Level | 3.41 × 6.62 m (11'2" × 21'9") | |
| Bedroom 4 | Upper Level | 4.37 × 6.93 m (14'4" × 22'9") | |
| Laundry room | Main level | 1.99 × 2.32 m (6'6" × 7'7") | |
| Bedroom 5 | Upper Level | 3.99 × 1.13 m (13'1" × 3'8") | |
| Storage | Upper Level | 3.44 × 6.93 m (11'3" × 22'9") | |
| Bedroom 6 | Basement | 5.98 × 4.88 m (19'7" × 16') | |
| Additional bedroom | Basement | 2.78 × 7.09 m (9'1" × 23'3") | |
| Second Kitchen | Basement | 2.81 × 3.52 m (9'3" × 11'7") |
Location
Location is approximate. See nearby homes on the map
Listed by RE/MAX Excellence.

REALTOR®, REALTORS®, and the REALTOR® logo are certification marks that are owned by REALTOR® Canada Inc. and licensed exclusively to The Canadian Real Estate Association (CREA). These certification marks identify real estate professionals who are members of CREA and who must abide by CREA’s By-Laws, Rules, and the REALTOR® Code. The MLS® trademark and the MLS® logo are owned by CREA and identify the professional real estate services provided by members of CREA.
The information contained on this site is based in whole or in part on information that is provided by members of The Canadian Real Estate Association, who are responsible for its accuracy. CREA reproduces and distributes this information as a service for its members and assumes no responsibility for its accuracy.
Similar homes nearby
See more in Edmonton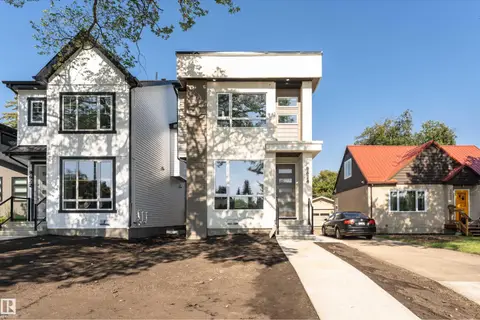 📷 75
$864,500
4 bd4 ba2040 ft²
9624 86 ST NW
Strathearn, Edmonton
Detached · MLS® E4490193 · Royal Lepage Premier Real Estate
 📷 48
$899,900
9 bd4 ba2338 ft²
12928 - 12930 101 ST NW
Lauderdale, Edmonton
Multiplex
Duplex · MLS® E4484449 · Exp Realty
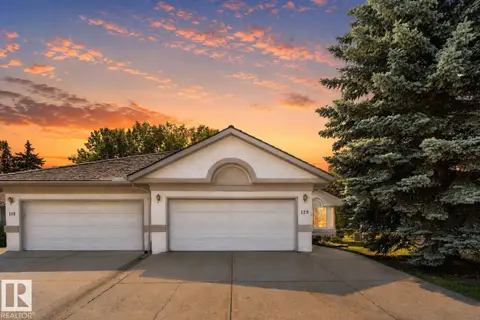 📷 71
$899,900
4 bd3 ba1907 ft²
120 IRONWOOD PL NW
Westbrook Estate, Edmonton
Multiplex
Duplex · MLS® E4501813 · RE/MAX Elite
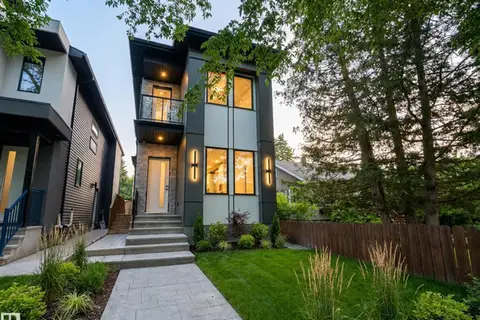 📷 50
$899,900
7 bd5 ba1808 ft²
11230 125 ST NW
Inglewood (Edmonton), Edmonton
Detached · MLS® E4502008 · MaxWell Polaris
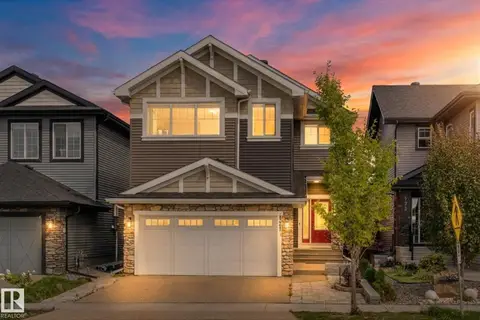 📷 58
$899,900
6 bd5 ba2573 ft²
121 GLENRIDDING RAVINE RD SW
Glenridding Ravine, Edmonton
Ravine lot
Detached · MLS® E4505839 · RE/MAX PREFERRED CHOICE
 📷 3
$899,900
0 bd
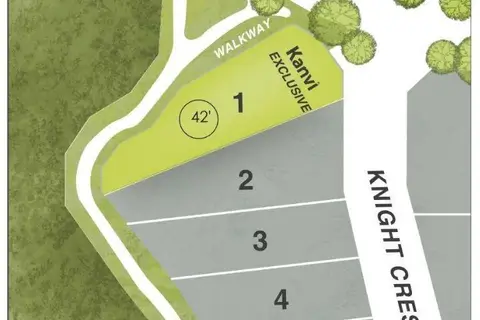
4804 KNIGHT CR SW
Keswick, Edmonton
Vacant Land · MLS® E4507590 · HonestDoor Inc
 📷 68
$899,900
7 bd5 ba3238 ft²
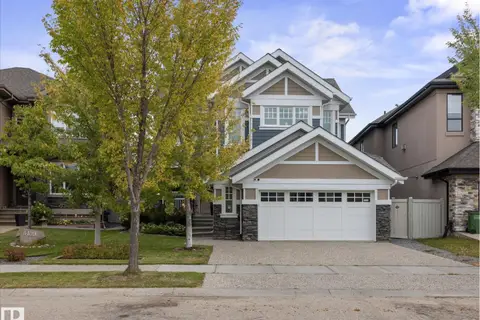
1721 ADAMSON CR SW
Allard, Edmonton
Detached · MLS® E4510494 · MaxWell Polaris
 📷 52
$899,900
5 bd4 ba4 pk2704 ft²
3107 CAMERON HEIGHTS WY NW
Cameron Heights (Edmonton), Edmonton
Pool
Detached · MLS® E4511395 · MaxWell Progressive