24 VALLEYVIEW CR NW
Parkview, Edmonton, AB, T5R5S4
Listed by Exp Realty
$1,098,500
- 3 bedrooms
- 2 bathrooms
- 1878 sq ft
Listed 13 days ago · MLS® E4512345
About this home
Prime location on Valleyview Crescent! This spacious and well maintained 1,877 sq. ft. bungalow offers an incredible opportunity in one of Edmonton’s most desirable neighborhoods. The main floor features a warm and inviting living space highlighted by a large stone-surround fireplace, creating an impressive focal point for both everyday living and entertaining. The spacious layout includes three bedrooms and two bathrooms, including a generous primary bedroom complete with a private ensuite and walk-in closet. The dining room provides direct access to the large backyard, creating a seamless connection between indoor and outdoor living—perfect for summer gatherings, or simply enjoying the surrounding greenery. The partially finished basement offers additional living space with a large family room and a second fireplace, providing a comfortable setting for relaxing, or creating a space tailored to your needs. A rare opportunity to own a spacious bungalow on a large lot in a highly sought after community. (id:66966)
Details
- Type
- Detached
- Style
- Bungalow
- Size
- 1878 sq ft
- Basement
- Partially finished, Full
- Garage
- Garage
- Neighbourhood
- Parkview
- Municipality
- Edmonton
Interior
- Fireplace
- No
- Appliances
- Washer, Refrigerator, Dishwasher, Stove, Dryer
Heating, cooling and services
- Heating
- Forced air
Building and exterior
- Style
- Bungalow
- Year built
- 1961
Parking
- Driveway and parking
- Attached Garage
Rooms
| Room | Level | Size | Features |
|---|---|---|---|
| Living room | Main level | 4.11 × 5.9 m (13'6" × 19'4") | |
| Dining room | Main level | 4.1 × 6.8 m (13'5" × 22'4") | |
| Kitchen | Main level | 3.2 × 4.69 m (10'6" × 15'5") | |
| Family room | Basement | 3.76 × 4.1 m (12'4" × 13'5") | |
| Primary Bedroom | Main level | 3.56 × 4.5 m (11'8" × 14'9") | |
| Bedroom 2 | Main level | 2.94 × 3.78 m (9'8" × 12'5") | |
| Bedroom 3 | Main level | 2.76 × 3.7 m (9'1" × 12'2") | |
| Laundry room | Main level | 1.81 × 4.42 m (5'11" × 14'6") |
Location
Location is approximate. See nearby homes on the map
Listed by Exp Realty.

REALTOR®, REALTORS®, and the REALTOR® logo are certification marks that are owned by REALTOR® Canada Inc. and licensed exclusively to The Canadian Real Estate Association (CREA). These certification marks identify real estate professionals who are members of CREA and who must abide by CREA’s By-Laws, Rules, and the REALTOR® Code. The MLS® trademark and the MLS® logo are owned by CREA and identify the professional real estate services provided by members of CREA.
The information contained on this site is based in whole or in part on information that is provided by members of The Canadian Real Estate Association, who are responsible for its accuracy. CREA reproduces and distributes this information as a service for its members and assumes no responsibility for its accuracy.
Similar homes nearby
See more in Edmonton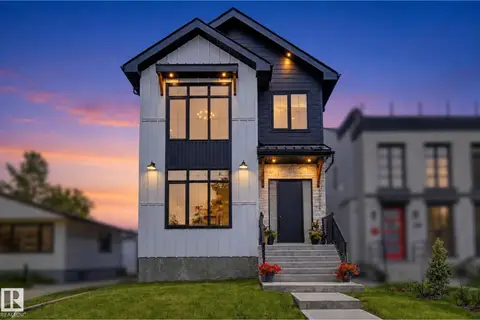 📷 51
$1,097,000
5 bd4 ba2486 ft²
14711 88 AV NW
Parkview, Edmonton
Detached · MLS® E4506772 · Century 21 Masters
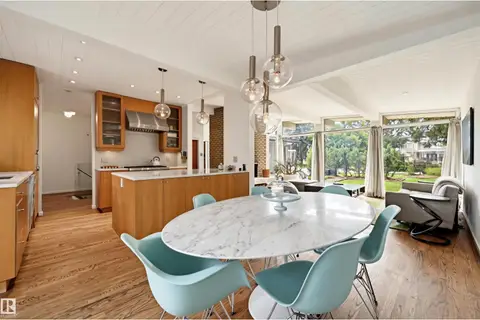 New
📷 45
$998,000
4 bd3 ba1383 ft²
13808 BUENA VISTA RD NW
Parkview, Edmonton
Detached · MLS® E4513702 · MaxWell Challenge Realty
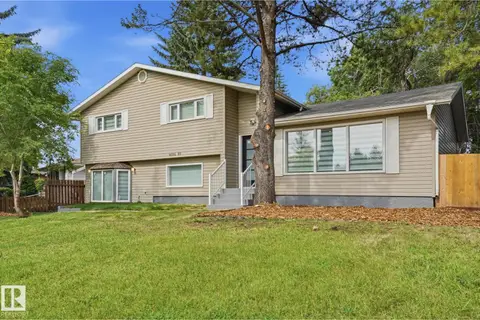 📷 42
$975,000
4 bd3 ba6 pk1398 ft²
14214 87 AV NW
Parkview, Edmonton
Detached · MLS® E4509252 · Royal LePage Noralta Real Estate
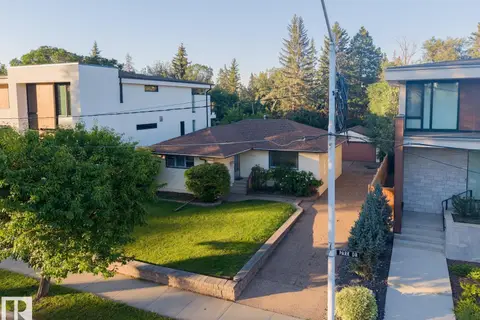 📷 24
$900,000
2 bd1 ba4 pk1121 ft²
14362 PARK DR NW
Parkview, Edmonton
Ravine lot
Detached · MLS® E4505544 · REMAX River City
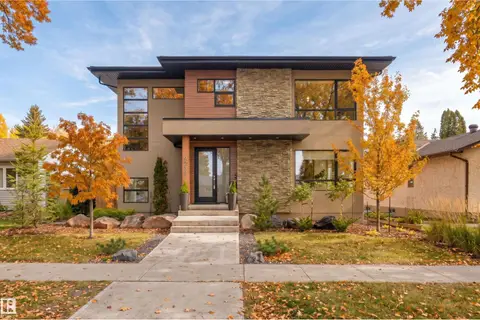 📷 54
$1,299,000
5 bd4 ba2172 ft²
9235 148 ST NW
Parkview, Edmonton
Detached · MLS® E4512773 · RE/MAX Excellence
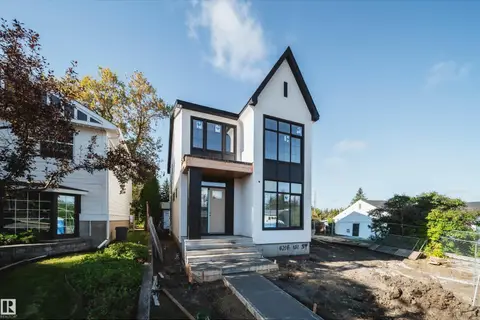 📷 24
$1,098,800
3 bd3 ba2112 ft²
4216 121 ST NW
Aspen Gardens, Edmonton
Ravine lot
Detached · MLS® E4509235 · Century 21 Masters
 📷 53
$1,099,000
4 bd4 ba2305 ft²
6303 109B AV NW
Capilano, Edmonton
Detached · MLS® E4490801 · REMAX River City
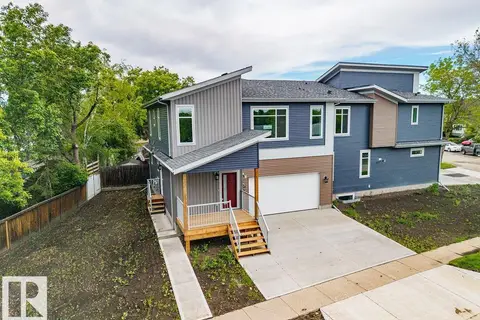 📷 75
$1,099,000
3 bd4 ba4 pk2001 ft²
6204 150 Ave & 15004 62 ST NW
Mcleod, Edmonton
Multiplex
Duplex · MLS® E4494066 · MaxWell Devonshire Realty