4216 121 ST NW
Aspen Gardens, Edmonton, AB, T6J1Y8
Listed by Century 21 Masters
$1,098,800
- 3 bedrooms
- 3 bathrooms
- 2112 sq ft
Listed 34 days ago · MLS® E4509235
About this home
Welcome to ASPEN GARDENS! This modern-designed, NEWLY BUILD 3 bed, 2.5 bath single-family home by Ocean Edge Homes, features an open-concept kitchen with a large island, flowing seamlessly into the great room and dining area. The 10-ft main floor also offers a private den at the front entry, convenient mudroom, stylish powder room & cozy fireplace. Upstairs, you’ll find a beautiful primary suite with a walk-in closet & ensuite, plus 2 additional beds, a full bath & convenient laundry area. Enjoy a well-established neighbourhood surrounded by mature trees, close to top-ranked Westbrook School & Vernon Barford Junior High. Minutes from Whitemud Park, Snow Valley Ski Resort & Aerial Park, with quick access to Whitemud Creek Ravine’s scenic trails for biking, hiking & walking. Approximately 15 mins driving to University of Alberta. ***HOME IS UNDER CONSTRUCTION. (id:66966)
Details
- Type
- Detached
- Size
- 2112 sq ft
- Basement
- Unfinished, Full
- Garage
- Garage
- Neighbourhood
- Aspen Gardens
- Municipality
- Edmonton
Interior
- Fireplace
- Insert, Electric
- Appliances
- Washer, Refrigerator, Dishwasher, Stove, Dryer, Hood Fan, Garage door opener, Garage door opener remote(s)
Heating, cooling and services
- Heating
- Forced air
Building and exterior
- Year built
- 2026
Parking
- Driveway and parking
- Detached Garage
Rooms
| Room | Level | Size | Features |
|---|---|---|---|
| Living room | Main level | ||
| Dining room | Main level | ||
| Kitchen | Main level | ||
| Den | Main level | ||
| Primary Bedroom | Upper Level | ||
| Bedroom 2 | Upper Level | ||
| Bedroom 3 | Upper Level | ||
| Bonus Room | Upper Level |
Location
Location is approximate. See nearby homes on the map
Listed by Century 21 Masters.

REALTOR®, REALTORS®, and the REALTOR® logo are certification marks that are owned by REALTOR® Canada Inc. and licensed exclusively to The Canadian Real Estate Association (CREA). These certification marks identify real estate professionals who are members of CREA and who must abide by CREA’s By-Laws, Rules, and the REALTOR® Code. The MLS® trademark and the MLS® logo are owned by CREA and identify the professional real estate services provided by members of CREA.
The information contained on this site is based in whole or in part on information that is provided by members of The Canadian Real Estate Association, who are responsible for its accuracy. CREA reproduces and distributes this information as a service for its members and assumes no responsibility for its accuracy.
Similar homes nearby
See more in Edmonton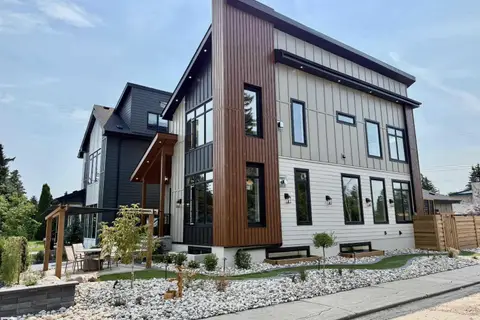 📷 73
$1,295,000
4 bd5 ba2378 ft²
4142 122 ST NW
Aspen Gardens, Edmonton
Detached · MLS® E4511418 · REMAX River City
 📷 53
$1,099,000
4 bd4 ba2305 ft²
6303 109B AV NW
Capilano, Edmonton
Detached · MLS® E4490801 · REMAX River City
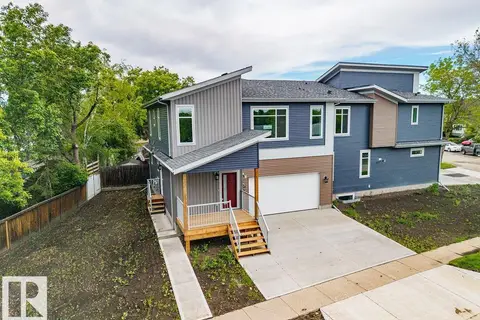 📷 75
$1,099,000
3 bd4 ba4 pk2001 ft²
6204 150 Ave & 15004 62 ST NW
Mcleod, Edmonton
Multiplex
Duplex · MLS® E4494066 · MaxWell Devonshire Realty
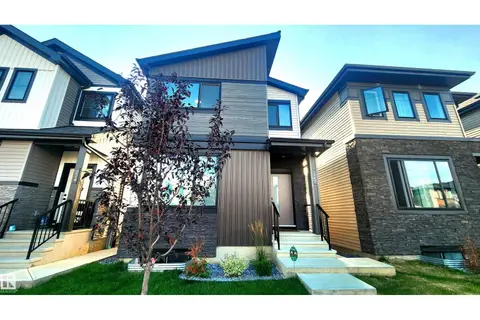 📷 65
$1,099,000
7 bd6 ba4 pk2120 ft²
220 28 ST SW
Alces, Edmonton
Detached · MLS® E4505565 · Sterling Real Estate
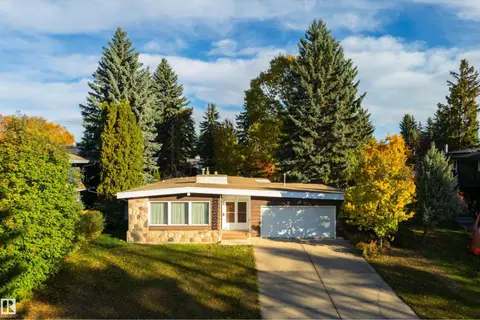 📷 38
$1,098,500
3 bd2 ba1878 ft²
24 VALLEYVIEW CR NW
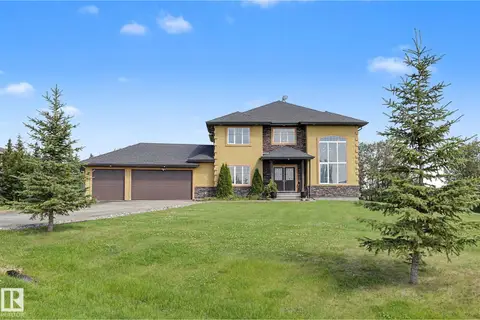
Parkview, Edmonton
Detached · MLS® E4512345 · Exp Realty
 📷 70
$1,099,800
4 bd6 ba3057 ft²
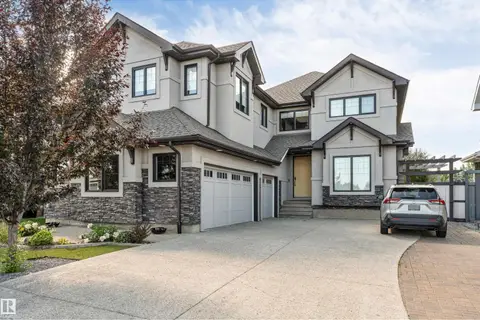
7245 2 ST SW
Edmonton South East, Edmonton
Detached · MLS® E4509433 · MaxWell Polaris
 📷 64
$1,099,900
4 bd4 ba3067 ft²
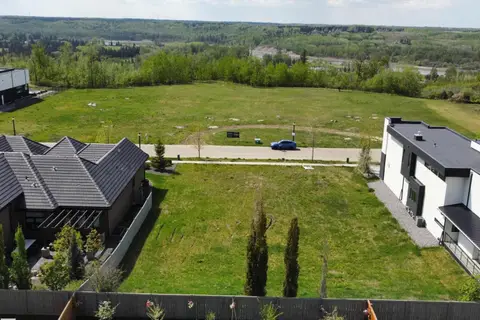
656 180 ST SW SW
Windermere, Edmonton
Detached · MLS® E4497515 · Rite Realty
 📷 7
$1,100,000
0 bd
21 WINDERMERE DR SW
Windermere, Edmonton
Vacant Land · MLS® E4503731 · Exp Realty