656 180 ST SW SW
Windermere, Edmonton, AB, T6W2T1
Listed by Rite Realty
$1,099,900
- 4 bedrooms
- 4 bathrooms
- 3067 sq ft
Listed 106 days ago · MLS® E4497515
About this home
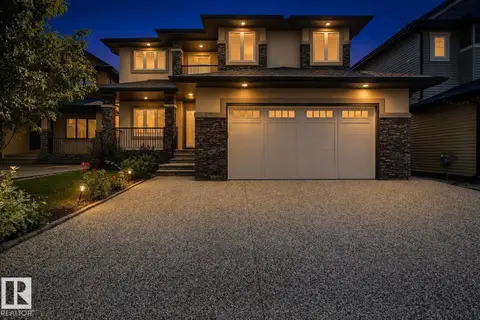
This modern home is situated in an idyllic Windermere setting, directly across from a scenic pond and walking trails. The thoughtful design provides a perfect canvas for your personal décor. The main floor offers a versatile front space with pond views, ideal for either formal dining or a bright home office. A glass staircase allows natural light to flow through the foyer into the Great Room and the gourmet white kitchen, which features a walk-through pantry and custom cabinetry perfect for entertaining. A dedicated mudroom ensures the home remains organized and clutter-free. The upper level includes a spacious bonus room, a laundry room, and three bedrooms. The primary suite serves as a luxurious retreat, featuring a two-sided gas fireplace that warms a centrally positioned soaking tub. The fully developed lower level adds a media room, two guest bedrooms, and an additional bathroom. With an abundance of windows throughout and low-maintenance landscaping outside. (id:66966)
Details
- Type
- Detached
- Size
- 3067 sq ft
- Basement
- Finished, Full
- Garage
- Garage
- Neighbourhood
- Windermere
- Municipality
- Edmonton
Interior
- Fireplace
- No
- Appliances
- Washer, Refrigerator, Gas stove(s), Dishwasher, Dryer, Microwave Range Hood Combo, Window Coverings, Garage door opener, Garage door opener remote(s)
Heating, cooling and services
- Heating
- Forced air
- Air conditioning
- Central air conditioning
Building and exterior
- Year built
- 2015
Parking
- Driveway and parking
- Attached Garage
Rooms
| Room | Level | Size | Features |
|---|---|---|---|
| Living room | Main level | ||
| Dining room | Main level | ||
| Kitchen | Main level | ||
| Primary Bedroom | Upper Level | ||
| Bedroom 2 | Upper Level | ||
| Bedroom 3 | Upper Level | ||
| Bedroom 4 | Upper Level | ||
| Bonus Room | Upper Level |
Location
Location is approximate. See nearby homes on the map
Listed by Rite Realty.

REALTOR®, REALTORS®, and the REALTOR® logo are certification marks that are owned by REALTOR® Canada Inc. and licensed exclusively to The Canadian Real Estate Association (CREA). These certification marks identify real estate professionals who are members of CREA and who must abide by CREA’s By-Laws, Rules, and the REALTOR® Code. The MLS® trademark and the MLS® logo are owned by CREA and identify the professional real estate services provided by members of CREA.
The information contained on this site is based in whole or in part on information that is provided by members of The Canadian Real Estate Association, who are responsible for its accuracy. CREA reproduces and distributes this information as a service for its members and assumes no responsibility for its accuracy.
Similar homes nearby
See more in Edmonton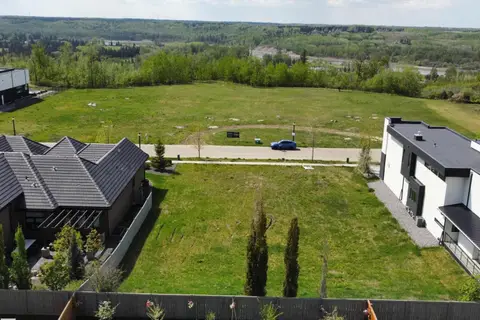 📷 7
$1,100,000
0 bd
21 WINDERMERE DR SW
Windermere, Edmonton
Vacant Land · MLS® E4503731 · Exp Realty
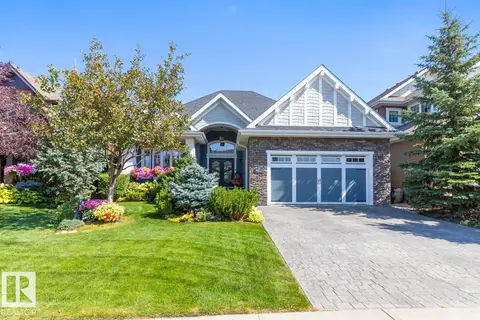 📷 48
$1,150,000
3 bd3 ba1874 ft²
4023 WHISPERING RIVER DR NW
Windermere, Edmonton
Ravine lot
Detached · MLS® E4512605 · The Foundry Real Estate Company Ltd
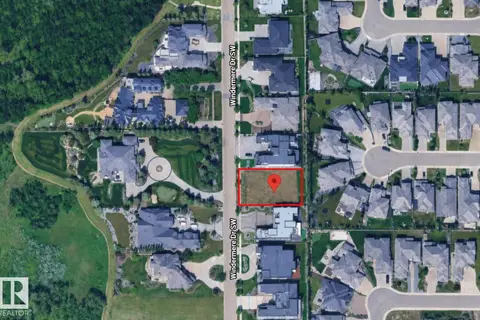
$999,900
0 bd
31 WINDERMERE DR SW
Windermere, Edmonton
Pool
Vacant Land · MLS® E4501908 · MaxWell Polaris
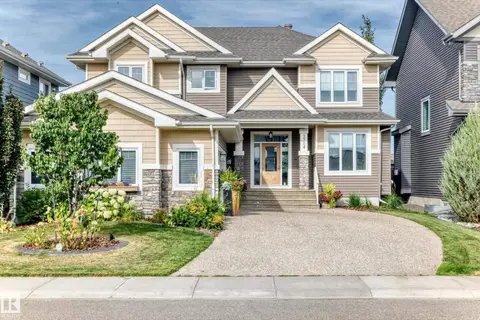 📷 75
$999,000
4 bd3 ba6 pk3020 ft²
3704 WESTCLIFF WY SW
Windermere, Edmonton
Detached · MLS® E4509898 · RE/MAX Excellence
 📷 65
$954,900
7 bd5 ba4 pk3133 ft²
427 Windermere RD NW
Windermere, Edmonton
Detached · MLS® E4505336 · Century 21 Masters
 📷 70
$924,900
4 bd4 ba10 pk2732 ft²
3435 WEST LANDING LD NW
Windermere, Edmonton
Detached · MLS® E4506389 · RE/MAX Elite
 📷 6
$1,280,000
4 bd4 ba3177 ft²
3223 WHITELAW DR NW
Windermere, Edmonton
Detached · MLS® E4506371 · Century 21 Leading
 New
📷 68
$884,900
3 bd3 ba1705 ft²
904 WOOD PL NW
Windermere, Edmonton
Multiplex
Duplex · MLS® E4513660 · RE/MAX Excellence