4023 WHISPERING RIVER DR NW
Windermere, Edmonton, AB, T6W0T5
Listed by The Foundry Real Estate Company Ltd
$1,150,000
- 3 bedrooms
- 3 bathrooms
- 1874 sq ft
Listed 12 days ago · MLS® E4512605
About this home
This stunning former Full House Lottery Dream Home offers luxury living in the exclusive Westpointe of Windermere, BACKING ONTO A TRANQUIL RAVINE. Built by Perry Built Homes, this WALKOUT BUNGALOW combines rustic elegance with high-end finishes—featuring soaring vaulted ceilings, rich wood and stone accents, and over 3,500 sqft of finished space. Inside you'll find Miele appliances, Control4 system, heated floors (basement + ensuite), a soundproofed theatre room, and a beautifully designed wine cellar. Expansive custom bifold sliding doors on both levels create seamless indoor-outdoor living. The double-sided fireplace anchors the open-concept main floor, while breathtaking landscaping enhances the front and back yards. Every detail of this home has been thoughtfully crafted for refined living and lasting enjoyment. With HardiePlank® siding, oversized garage, and ravine views, this home is a rare find that must be seen in person. (id:66966)
Details
- Type
- Detached
- Style
- Bungalow
- Size
- 1874 sq ft
- Basement
- Finished, Full, Walk out
- Garage
- Garage
- Neighbourhood
- Windermere
- Municipality
- Edmonton
Interior
- Fireplace
- Gas
- Appliances
- Washer, Gas stove(s), Dishwasher, Wine Fridge, Dryer, Oven - Built-In, Storage Shed, Window Coverings, Garage door opener, Garage door opener remote(s)
Heating, cooling and services
- Heating
- Forced air, In Floor Heating
- Air conditioning
- Central air conditioning
Building and exterior
- Style
- Bungalow
- Year built
- 2010
Parking
- Driveway and parking
- Attached Garage
Rooms
| Room | Level | Size | Features |
|---|---|---|---|
| Living room | Main level | 5.09 × 2.53 m (16'8" × 8'4") | |
| Dining room | Main level | 4.89 × 2.53 m (16'1" × 8'4") | |
| Kitchen | Main level | 3.38 × 4.78 m (11'1" × 15'8") | |
| Family room | Main level | 6.12 × 7.25 m (20'1" × 23'9") | |
| Primary Bedroom | Main level | 4.69 × 5.12 m (15'5" × 16'10") | |
| Bedroom 2 | Above | 4.48 × 3.84 m (14'8" × 12'7") | |
| Bedroom 3 | Above | 3.47 × 4.23 m (11'5" × 13'11") | |
| Media | Above | 4.05 × 5.09 m (13'3" × 16'8") | |
| Hobby room | Above | 3.41 × 3.23 m (11'2" × 10'7") |
Location
Location is approximate. See nearby homes on the map
Listed by The Foundry Real Estate Company Ltd.

REALTOR®, REALTORS®, and the REALTOR® logo are certification marks that are owned by REALTOR® Canada Inc. and licensed exclusively to The Canadian Real Estate Association (CREA). These certification marks identify real estate professionals who are members of CREA and who must abide by CREA’s By-Laws, Rules, and the REALTOR® Code. The MLS® trademark and the MLS® logo are owned by CREA and identify the professional real estate services provided by members of CREA.
The information contained on this site is based in whole or in part on information that is provided by members of The Canadian Real Estate Association, who are responsible for its accuracy. CREA reproduces and distributes this information as a service for its members and assumes no responsibility for its accuracy.
Similar homes nearby
See more in Edmonton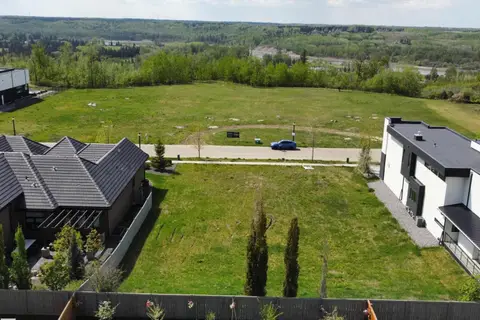 📷 7
$1,100,000
0 bd
21 WINDERMERE DR SW
Windermere, Edmonton
Vacant Land · MLS® E4503731 · Exp Realty
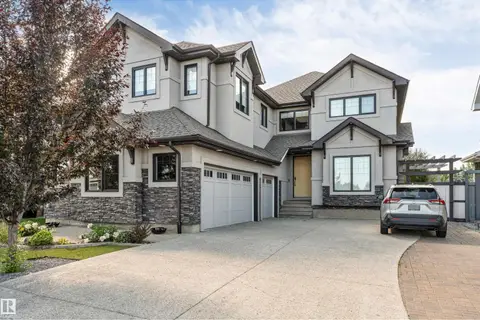 📷 64
$1,099,900
4 bd4 ba3067 ft²
656 180 ST SW SW
Windermere, Edmonton
Detached · MLS® E4497515 · Rite Realty
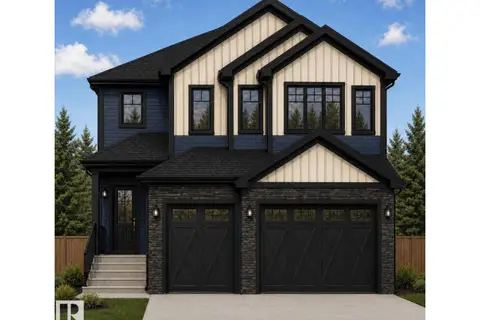 📷 6
$1,280,000
4 bd4 ba3177 ft²
3223 WHITELAW DR NW
Windermere, Edmonton
Detached · MLS® E4506371 · Century 21 Leading
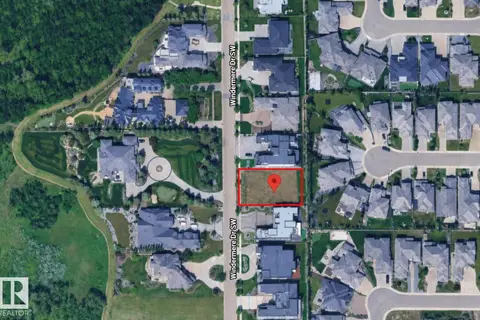
$999,900
0 bd
31 WINDERMERE DR SW
Windermere, Edmonton
Pool
Vacant Land · MLS® E4501908 · MaxWell Polaris
 📷 75
$999,000
4 bd3 ba6 pk3020 ft²
3704 WESTCLIFF WY SW
Windermere, Edmonton
Detached · MLS® E4509898 · RE/MAX Excellence
 📷 65
$954,900
7 bd5 ba4 pk3133 ft²
427 Windermere RD NW
Windermere, Edmonton
Detached · MLS® E4505336 · Century 21 Masters
 📷 70
$924,900
4 bd4 ba10 pk2732 ft²
3435 WEST LANDING LD NW
Windermere, Edmonton
Detached · MLS® E4506389 · RE/MAX Elite
 📷 58
$1,150,000
4 bd4 ba2964 ft²
7332-7334 77 ST NW
Avonmore, Edmonton
Multiplex
Duplex · MLS® E4498591 · REMAX River City